Skip main navigation
Active
  • Listed by: EXP Realty, LLC • Leo Salazar • 314-552-1935
    $224,900

    4552 Ray Ave, Saint Louis, MO 63116

    3beds
    1,304sqft
    : 
    $1,469/mo
    Get pre-qualified
    Single Family Residence
    Built in 1905
    3,219 Square Feet Lot
    $224,200 Zestimate®
    $172/sqft
    $-- HOA

    What's special

    Fenced in backyardNew countertopsFresh finishesDetached garageUpdated lighting and fixturesVersatile first-floor bonus roomBright welcoming feel
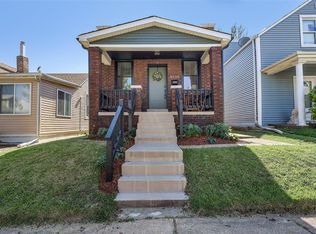
    Welcome to 4552 Ray Ave, where classic St. Louis charm meets a fresh, modern renovation in the desirable Christy Park neighborhood. With 3 bedrooms, 1.5 baths and thoughtful improvements from top to bottom. The moment you walk in, the difference is easy to see. Fresh finishes, updated lighting and fixtures create a bright, welcoming feel, while the versatile first-floor bonus room is ready to suit your lifestyle; make it a dining space, home office, guest room—or create a space that suits your lifestyle. The kitchen has been given a fresh new look with LVP flooring, new countertops, classic subway tile backsplash, updated sink and faucet, and appliances. You will really love the bonus room off the kitchen, complete with main floor laundry and private access to a powder room. The updated bath continues the transformation with new flooring, vanity, lighting and fixtures, plus a beautifully refreshed tub and shower. And the improvements go well beyond what you can see. The big one: A new architectural Class 3 composite shingle roof! Outside - fresh front landcaping, the fenced in backyard and detached garage round out the package. Great house, great updates, great Christy Park location - schedule a showing today!
    8 days
    |
    594
    |
    47
    |

    Likely to sell faster than

    Zillow last checked:

    Listing updated:

    Listed by:

    Leo Salazar 314-552-1935,

    EXP Realty, LLC,

    Alicia Sierra 314-766-0847,

    EXP Realty, LLC

    Source: MARIS,MLS#: 26052568MLS LogoOriginating MLS: St. Louis Association of REALTORS

      Facts & features

      Interior

      Bedrooms & bathrooms
      • Bedrooms: 3
      • Bathrooms: 2
      • Full bathrooms: 1
      • 1/2 bathrooms: 1
      • Main level bathrooms: 1
      • Main level bedrooms: 1
      Heating
      • Forced Air, Natural Gas
      Cooling
      • Ceiling Fan(s), Central Air
      Appliances
      • Included: Dishwasher, Exhaust Fan, Range, Refrigerator
      • Laundry: Main Level
      Features
      • Flooring: Luxury Vinyl, Parquet, Wood
      • Basement: Cellar,Partial
      • Has fireplace: No
      Interior area
      • Total structure area: 1,304
      • Total interior livable area: 1,304 sqft
      • Finished area above ground: 1,304

      Property

      Parking
      • Total spaces: 1
      • Parking features: Garage
      • Garage spaces: 1
      Features
      • Levels: Two
      Lot
      • Size: 3,219 Square Feet
      • Features: Back Yard, Front Yard
      Details
      • Parcel number: 52740000600
      • Special conditions: Standard

      Construction

      Type & style
      • Home type: SingleFamily
      • Architectural style: Traditional
      • Property subtype: Single Family Residence
      Materials
      • Vinyl Siding
      • Roof: Pitched/Sloped
      Condition
      • Year built: 1905

      Utilities & green energy

      • Electric: Ameren
      • Sewer: Public Sewer
      • Water: Public
      • Utilities for property: Electricity Available

      Community & HOA

      Community
      • Subdivision: Newport Heights Add
      HOA
      • Has HOA: No
      Location
      • Region: Saint Louis

      Financial & listing details

      • Price per square foot: $172/sqft
      • Tax assessed value: $15,810
      • Annual tax amount: $1,322
      • Date on market: 8/20/2026
      • Listing terms: Cash,Conventional,FHA,VA Loan
      • Electric utility on property: Yes

        Estimated market value

        $224,200

        $213,000 - $235,000

        $1,556/mo

        Price history

        DateEventPrice
        8/20/2026Listed for sale$224,900+164.6%$172/sqft
        Source: eXp Realty #26052568 Report a problem
        4/15/2026Sold--
        Source: MARIS #26006332 Report a problem
        3/24/2026Pending sale$85,000$65/sqft
        Source: MARIS #26006332 Report a problem
        3/13/2026Price change$85,000-14.9%$65/sqft
        Source: MARIS #26006332 Report a problem
        2/8/2026Pending sale$99,900$77/sqft
        Source: MARIS #26006332 Report a problem
        2/5/2026Listed for sale$99,900-20%$77/sqft
        Source: MARIS #26006332 Report a problem
        1/1/2026Listing removed$124,900$96/sqft
        Source: MARIS #25065626 Report a problem
        11/26/2025Listed for sale$124,900$96/sqft
        Source: MARIS #25065626 Report a problem
        11/17/2025Pending sale$124,900$96/sqft
        Source: MARIS #25065626 Report a problem
        11/3/2025Price change$124,900-10.7%$96/sqft
        Source: MARIS #25065626 Report a problem
        10/1/2025Listed for sale$139,900$107/sqft
        Source: MARIS #25065626 Report a problem
        11/11/2019Listing removed$875$1/sqft
        Source: Deca Realty Co Report a problem
        10/23/2019Listed for rent$875+17.4%$1/sqft
        Source: Zillow Rental Network Report a problem
        6/21/2018Listing removed$745$1/sqft
        Source: Zillow Rental Network Report a problem
        6/12/2018Listed for rent$745$1/sqft
        Source: Zillow Rental Network Report a problem

        Public tax history

        YearProperty taxesTax assessment
        2025$1,322 +12.9%$15,810 +15.7%
        2024$1,171 +5%$13,660
        2023$1,115 +6.7%$13,660 +11%
        2022$1,046 +0.1%$12,310
        2021$1,044 +14.3%$12,310 +13.5%
        2020$914 $10,850
        2019$914 $10,850 +19%
        2018$914 +14.8%$9,120
        2017$796 +10.9%$9,120 +10.8%
        2016$718 +10%$8,230 +0.1%
        2015$653 +3.1%$8,220
        2014$633 $8,220 +3%
        2013$633 $7,980 -17%
        2012-- $9,620
        2011-- $9,620
        2010-- $9,620 -5.7%
        2009$706 -10.9%$10,200
        2008$792 $10,200 -6.8%
        2007$792 $10,940
        2006$792 +1%$10,940 +0.1%
        2005$784 +32.1%$10,930 +41%
        2004$594 +2.9%$7,750
        2003$577 +17.7%$7,750 +21.7%
        2002$491 $6,370
        2001-- $6,370 +4.4%
        2000-- $6,100
        Find assessor info on the county website

        Monthly payment

        Est. payment

        Payment breakdown

        Explore the cost of this home by adjusting the details. Changes won't be saved.
        All calculations are estimates and provided by Zillow, Inc. for informational purposes only. Actual amounts may vary.
        HOA fees may include property taxes on listings classified as Co-Ops. Contact the listing agent and/or owner for fee details.
        See how much you could borrow to make a competitive offer.

        Climate risks

        Neighborhood: Bevo Mill

        Getting around

        71 / 100
        Very Walkable
        59 / 100
        Bikeable

        Nearby schools

        GreatSchools rating
        Schools provided by the listing agent
        • Elementary: Oak Hill Elem.
        • Middle: Long Middle Community Ed. Center
        • High: Roosevelt High

        Source: MARIS. This data may not be complete. We recommend contacting the local school district to confirm school assignments for this home.

        A local agent can set up tours, give advice and negotiate with sellers.

        A local lender can help you make sure your offer is ready when you are.

        Browse local experts

        Similar homes