Skip main navigation
Closed
  • $850,000

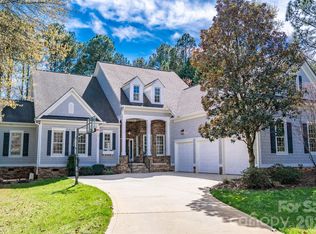
    4552 Rustling Woods Dr, Denver, NC 28037

    4beds
    3,260sqft
    Single Family Residence
    Built in 2003
    0.56 Acres Lot
    $941,000 Zestimate®
    $261/sqft
    $3,335 Estimated rent

    Home value

    $941,000

    $885,000 - $997,000

    $3,335/mo

    Zestimate® history
    Loading
    Loading...

    Owner options

    List your home for rent

    $3,335/mo

    Rent Zestimate®

    Find your next renter with Zillow Rental Manager. Plus, with online applications, you can quickly screen prospective tenants – for free.

    Learn more

    $3,335/mo

    Rent Zestimate®

    Refinance and save

    $6,618/mo

    Est. payment

    Refinancing to a lower rate could help reduce your monthly payments and save thousands over the life of the loan.

    See today's rates

    $6,618/mo

    Est. payment

    Explore your selling options

    Work with a Zillow partner agent

    Leverage their expertise and Zillow's premium Showcase listings to get your home seen by more buyers.

    Get started

    List with your own agent

    Get your home in front of millions of buyers by listing it on Zillow.

    Learn how to do it

    Sell it yourself

    Take full control of how buyers see your home on Zillow by listing For Sale by Owner (FSBO).

    List your home

    What's special

    Impeccable detailingBeautiful hardwood floors flowGleaming granite countertopsHigh ceilingsBonus roomLake accessTennis courts
    Luxury Living at its Finest! This meticulously maintained 4-bedroom, 3.5-bath brick home is nestled on over half an acre in the coveted Sailview community. Boasting an assigned boatslip, this residence offers an open floor plan graced with high ceilings and impeccable detailing. In the heart of the home, a gourmet kitchen awaits, featuring gleaming granite countertops and top-of-the-line stainless steel appliances. Beautiful hardwood floors flow seamlessly throughout, complemented by an abundance of natural light that fills the living spaces. Second floor features a bonus room, bedroom, and full bathroom. Enjoy the outdoors on the expansive back deck, complete with an attached gazebo, all overlooking a serene backyard with fire pit that backs to the woods. An outdoor shed ensures ample storage for all your needs. As a Sailview resident, you'll also have access to community amenities, including an outdoor pool, tennis courts, lake access, and a welcoming clubhouse.

    Zillow last checked:

    Listing updated:

    Listing Provided by:

    Jay Ballard jay@thebrg.us,

    Fathom Realty NC LLC

    Bought with:

    Paul Yancey

    Southern Homes of the Carolinas, Inc

    Source: Canopy MLS as distributed by MLS GRID,MLS#: 4065694MLS Logo

    Facts & features

    Interior

    Bedrooms & bathrooms
    • Bedrooms: 4
    • Bathrooms: 4
    • Full bathrooms: 3
    • 1/2 bathrooms: 1
    • Main level bedrooms: 3
    Primary bedroom
    • Level: Main
    Bedroom s
    • Level: Main
    Bedroom s
    • Level: Main
    Bedroom s
    • Level: Upper
    Bathroom full
    • Level: Main
    Bathroom full
    • Level: Main
    Bathroom half
    • Level: Main
    Bathroom full
    • Level: Upper
    Bonus room
    • Level: Upper
    Breakfast
    • Level: Main
    Dining room
    • Level: Main
    Great room
    • Features: Built-in Features, Ceiling Fan(s), Open Floorplan, Vaulted Ceiling(s)
    • Level: Main
    Kitchen
    • Features: Breakfast Bar
    • Level: Main
    Laundry
    • Level: Main
    Office
    • Level: Main
    Heating
    • Central, Electric, Heat Pump
    Cooling
    • Attic Fan, Ceiling Fan(s), Central Air, Heat Pump
    Appliances
    • Included: Convection Oven, Dishwasher, Disposal, Dryer, Dual Flush Toilets, Electric Oven, Electric Water Heater, Exhaust Hood, Gas Cooktop, Microwave, Plumbed For Ice Maker, Refrigerator, Self Cleaning Oven, Warming Drawer, Washer/Dryer
    • Laundry: Electric Dryer Hookup, Mud Room, Main Level
    Features
    • Attic Other, Breakfast Bar, Built-in Features, Cathedral Ceiling(s), Soaking Tub, Open Floorplan, Pantry, Walk-In Closet(s)
    • Flooring: Tile, Wood
    • Doors: Pocket Doors
    • Windows: Insulated Windows
    • Has basement: No
    • Attic: Other,Walk-In
    • Fireplace features: Fire Pit, Gas, Gas Log, Great Room
    Interior area
    • Total structure area: 3,260
    • Total interior livable area: 3,260 sqft
    • Finished area above ground: 3,260
    • Finished area below ground: 0

    Property

    Parking
    • Total spaces: 2
    • Parking features: Circular Driveway, Driveway, Attached Garage, Garage Door Opener, Garage Faces Side, Keypad Entry, Garage on Main Level
    • Attached garage spaces: 2
    • Has uncovered spaces: Yes
    Accessibility
    • Accessibility features: Two or More Access Exits, Bath Grab Bars, Bath Raised Toilet, Swing In Door(s), Accessible Hallway(s)
    Features
    • Levels: 1 Story/F.R.O.G.
    • Patio & porch: Deck, Front Porch, Patio
    • Exterior features: Fire Pit, In-Ground Irrigation
    • Pool features: Community
    • Waterfront features: Boat Lift, Boat Slip (Lease/License)
    • Body of water: Lake Norman
    Lot
    • Size: 0.56 Acres
    • Dimensions: 95 x 220 x 125 x 229
    • Features: Level
    Details
    • Additional structures: Gazebo, Shed(s)
    • Parcel number: 56264
    • Zoning: R-SF
    • Special conditions: Standard

    Construction

    Type & style
    • Home type: SingleFamily
    • Architectural style: Traditional
    • Property subtype: Single Family Residence
    Materials
    • Brick Full, Wood
    • Foundation: Crawl Space
    Condition
    • New construction: No
    • Year built: 2003

    Utilities & green energy

    • Sewer: Public Sewer
    • Water: City
    • Utilities for property: Cable Available, Cable Connected, Electricity Connected, Satellite Internet Available, Underground Power Lines
    Green energy
    • Water conservation: Dual Flush Toilets

    Community & neighborhood

    Security
    • Security features: Security System, Smoke Detector(s)
    Community
    • Community features: Clubhouse, Lake Access, Picnic Area, Playground, RV / Boat Storage, Sidewalks, Street Lights, Tennis Court(s)
    Location
    • Region: Denver
    • Subdivision: Sailview

    HOA & financial

    HOA
    • Has HOA: Yes
    • HOA fee: $1,668 annually

    Other

    Other facts
    • Listing terms: Cash,Conventional
    • Road surface type: Concrete, Paved

    Price history

    DateEventPrice
    11/7/2023Sold$850,000$261/sqft
    Source: Canopy MLS as distributed by MLS GRID #4065694 Report a problem
    9/15/2023Pending sale$850,000$261/sqft
    Source: Canopy MLS as distributed by MLS GRID #4065694 Report a problem
    9/11/2023Listed for sale$850,000+98.2%$261/sqft
    Source: Canopy MLS as distributed by MLS GRID #4065694 Report a problem
    5/20/2014Sold$428,800-4.7%$132/sqft
    Source: Canopy MLS as distributed by MLS GRID #2217467 Report a problem
    4/19/2014Price change$450,000-3.2%$138/sqft
    Source: RE/MAX EXECUTIVE REALTY #2217467 Report a problem
    3/29/2014Listed for sale$465,000$143/sqft
    Source: RE/MAX EXECUTIVE REALTY #2217467 Report a problem

    Public tax history

    YearProperty taxesTax assessment
    2025$5,382 +0.7%$866,477
    2024$5,345 +2.1%$866,477 +2.2%
    2023$5,233 +33.6%$847,949 +65.3%
    2022$3,916 +0.9%$513,004
    2021$3,880 +3.2%$513,004
    2020$3,762 +2%$513,004
    2019$3,689 +16.5%$513,004 +19%
    2018$3,165 $430,954
    2017$3,165 +0.3%$430,954
    2016$3,155 -3.8%$430,954
    2015$3,279 --
    2014-- $481,122
    2013-- --
    2012-- --
    2011-- --
    2010-- --
    2009-- --
    2008-- $542,936 +40.9%
    2007-- $385,293
    2006-- $385,293

    Find assessor info on the county website

    Neighborhood: 28037

    Nearby schools

    GreatSchools rating
    Schools provided by the listing agent
    • Elementary: Rock Springs
    • Middle: North Lincoln
    • High: North Lincoln

    Source: Canopy MLS as distributed by MLS GRID. This data may not be complete. We recommend contacting the local school district to confirm school assignments for this home.

    Get a cash offer in 3 minutes
    Find out how much your home could sell for in as little as 3 minutes with a no-obligation cash offer.
    Estimated market value
    $941,000
    Get a cash offer in 3 minutes
    Find out how much your home could sell for in as little as 3 minutes with a no-obligation cash offer.
    Estimated market value
    $941,000