Looking for the perfect MOVE-IN-READY home? You won't want to miss this spacious, 4 bedroom GEM tucked in the beautiful community of Sonoran Vista! Ready to enjoy the perks of home ownership? Come make this place your own! From the wide-open backyard to the well-laid-out floor plan, there are endless possibilities! The entire interior has been FRESHLY PAINTED with a tasteful, neutral color, just waiting for you to bring your personal style! Upstairs, you will love the large bonus loft, along with the oversized master bedroom and enviable walk-in (master) closet! More things to love: a NEW AC unit! Freshly cleaned carpets! NO NEIGHBORS behind, only wide open views! Minutes away from plenty of shopping and dining options at Sundance Towne Center! WARNING: You may never want to leave!
Sold for $370,000
$370,000
4552 S 238TH Lane, Buckeye, AZ 85326
4beds
3baths
2,228sqft
Single Family Residence
Built in 2008
5,949 Square Feet Lot
$363,800 Zestimate®
$166/sqft
$2,114 Estimated rent
Home value
$363,800
$331,000 - $400,000
$2,114/mo
Zestimate® history
Owner options
List your home for rent
$2,114/mo
Rent Zestimate®
Find your next renter with Zillow Rental Manager. Plus, with online applications, you can quickly screen prospective tenants – for free.
$2,114/mo
Rent Zestimate®
Refinance and save
$2,235/mo
Est. payment
Refinancing to a lower rate could help reduce your monthly payments and save thousands over the life of the loan.
$2,235/mo
Est. payment
Explore your selling options
Work with a Zillow partner agent
Leverage their expertise and Zillow's premium Showcase listings to get your home seen by more buyers.
Get startedList with your own agent
Get your home in front of millions of buyers by listing it on Zillow.
Learn how to do itSell it yourself
Take full control of how buyers see your home on Zillow by listing For Sale by Owner (FSBO).
List your homeWhat's special
Well-laid-out floor planOversized master bedroomLarge bonus loftWide-open backyardFreshly cleaned carpetsWide open viewsNeutral color
Zillow last checked:
Listing updated:
Listed by:
Michelle West 602-516-8332,
AZ Brokerage Holdings, LLC
Bought with:
Rio Vidrio, SA663929000
A.Z. & Associates
Source: ARMLS,MLS#: 6828178
Facts & features
Interior
Bedrooms & bathrooms
- Bedrooms: 4
- Bathrooms: 3
Bedroom 3
- Area: 132.47
- Dimensions: 9.99 x 13.26
Bedroom 4
- Area: 110.41
- Dimensions: 9.92 x 11.13
Kitchen
- Area: 107.25
- Dimensions: 8.82 x 12.16
Living room
- Area: 236.75
- Dimensions: 10.37 x 22.83
Heating
- Electric
Cooling
- Central Air, Ceiling Fan(s)
Appliances
- Included: Electric Cooktop
Features
- High Speed Internet, Double Vanity, Upstairs, Eat-in Kitchen, 9+ Flat Ceilings, Pantry, Full Bth Master Bdrm, Separate Shwr & Tub
- Flooring: Carpet, Laminate, Tile
- Windows: Double Pane Windows
- Has basement: No
Interior area
- Total structure area: 2,228
- Total interior livable area: 2,228 sqft
Property
Parking
- Total spaces: 4
- Parking features: Garage Door Opener, Direct Access
- Garage spaces: 2
- Uncovered spaces: 2
Features
- Stories: 2
- Patio & porch: Patio
- Pool features: None
- Spa features: None
- Fencing: Block,Wrought Iron
Lot
- Size: 5,949 Square Feet
- Features: Desert Back, Desert Front, Grass Front, Grass Back
Details
- Parcel number: 50443318
- Special conditions: Probate Listing
Construction
Type & style
- Home type: SingleFamily
- Architectural style: Spanish
- Property subtype: Single Family Residence
Materials
- Stucco, Wood Frame, Painted
- Roof: Tile
Condition
- Year built: 2008
Utilities & green energy
- Sewer: Public Sewer
- Water: Pvt Water Company
Community & HOA
Community
- Features: Biking/Walking Path
- Subdivision: SONORAN VISTA UNIT 2
HOA
- Has HOA: Yes
- Services included: Maintenance Grounds
- HOA fee: $90 monthly
- HOA name: Sonora Vista HOA
- HOA phone: 602-957-9191
Location
- Region: Buckeye
Financial & listing details
- Price per square foot: $166/sqft
- Tax assessed value: $301,800
- Annual tax amount: $2,078
- Date on market: 9/20/2025
- Cumulative days on market: 67 days
- Listing terms: Cash,Conventional,FHA,VA Loan
- Ownership: Fee Simple
Price history
| Date | Event | Price |
|---|---|---|
| 5/6/2025 | Sold | $370,000+1.4%$166/sqft |
Source:  ARMLS #6828178 Report a problem ARMLS #6828178 Report a problem | ||
| 3/28/2025 | Price change | $364,900-1.4%$164/sqft |
Source: ARMLS #6828178 Report a problem | ||
| 2/28/2025 | Listed for sale | $369,900+84%$166/sqft |
Source: ARMLS #6828178 Report a problem | ||
| 4/6/2018 | Sold | $201,000+3.1%$90/sqft |
Source: ARMLS #5734833 Report a problem | ||
| 3/9/2018 | Listed for sale | $195,000+16.1%$88/sqft |
Source: Global Real Estate Investments #5734833 Report a problem | ||
| 9/16/2014 | Listing removed | $168,000$75/sqft |
Source: RE/MAX EXCALIBUR REALTY #5143722 Report a problem | ||
| 7/13/2014 | Listed for sale | $168,000-1.1%$75/sqft |
Source: RE/MAX EXCALIBUR REALTY #5143722 Report a problem | ||
| 6/7/2013 | Listing removed | $169,900$76/sqft |
Source: Keller Williams Realty Biltmore Partners #4861549 Report a problem | ||
| 3/12/2013 | Price change | $169,900-5.6%$76/sqft |
Source: Keller Williams Realty Biltmore Partners #4861549 Report a problem | ||
| 1/9/2013 | Price change | $179,900-2.7%$81/sqft |
Source: RE/MAX EXCALIBUR REALTY #4861549 Report a problem | ||
| 12/12/2012 | Listed for sale | $184,900+15.1%$83/sqft |
Source: RE/MAX Excalibur Realty #4861549 Report a problem | ||
| 5/20/2008 | Sold | $160,692$72/sqft |
Source: Public Record Report a problem | ||
Public tax history
| Year | Property taxes | Tax assessment |
|---|---|---|
| 2025 | $1,492 +3.9% | $30,180 -9.9% |
| 2024 | $1,436 -23.6% | $33,510 +97.1% |
| 2023 | $1,879 -26.2% | $17,003 -13.9% |
| 2022 | $2,548 +1.5% | $19,750 +12.7% |
| 2021 | $2,511 +25.7% | $17,530 +5.3% |
| 2020 | $1,997 +6.4% | $16,650 +8.8% |
| 2019 | $1,877 | $15,310 +10.9% |
| 2018 | $1,877 -4% | $13,800 +8.6% |
| 2017 | $1,955 -2.2% | $12,710 +1.7% |
| 2016 | $1,998 +14.2% | $12,500 -0.8% |
| 2015 | $1,749 | $12,600 +15% |
| 2014 | -- | $10,960 +9.3% |
| 2013 | -- | $10,030 -0.8% |
| 2012 | -- | $10,110 -1.2% |
| 2011 | -- | $10,230 -15.6% |
| 2010 | -- | $12,120 +697.4% |
| 2009 | -- | $1,520 |
Find assessor info on the county website
Neighborhood: 85326
Nearby homes
- $319,900-- bd2 ba1.5k sqft4570 S 238th Ln, Buckeye, AZ 85326Off Market
- $339,9004 bd2 ba1.3k sqft4534 S 238th Ln, Buckeye, AZ 85326Sold
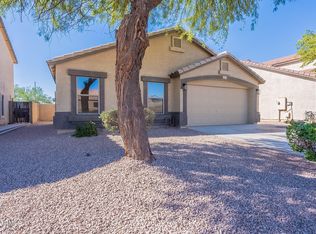
- $351,6003 bd2 ba1.9k sqft4516 S 238th Ln, Buckeye, AZ 85326Off Market
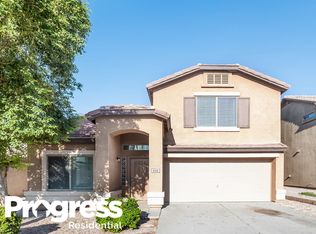
- $328,700-- bd2 ba1.6k sqft23860 W Parkway Dr, Buckeye, AZ 85326Off Market
- $355,2004 bd3 ba2.1k sqft4498 S 238th Ln, Buckeye, AZ 85326Off Market
- $347,600-- bd2 ba1.8k sqft23867 W Parkway Dr, Buckeye, AZ 85326Off Market
- $359,100-- bd2 ba1.8k sqft23852 W Parkway Dr, Buckeye, AZ 85326Off Market
- $375,0004 bd3 ba2.1k sqft23865 W Corona Ave, Buckeye, AZ 85326Sold
Nearby schools
GreatSchools rating
- 5/10Marionneaux Elementary SchoolGrades: PK-8Distance: 0.6 mi
- 5/10Buckeye Union High SchoolGrades: 9-12Distance: 2.3 mi
- 3/10BUHSD Institute of Online LearningGrades: 9-12Distance: 4.5 mi
Schools provided by the listing agent
- Elementary: Buckeye Elementary School
- Middle: Buckeye Elementary School
- High: Buckeye Union High School
- District: Buckeye Elementary District
Source: ARMLS. This data may not be complete. We recommend contacting the local school district to confirm school assignments for this home.
Get a cash offer in 3 minutes
Find out how much your home could sell for in as little as 3 minutes with a no-obligation cash offer.
Estimated market value
$363,800
Get a cash offer in 3 minutes
Find out how much your home could sell for in as little as 3 minutes with a no-obligation cash offer.
Estimated market value
$363,800
- Arizona
- Maricopa County
- Buckeye
- 85326
- 4552 S 238TH Lane
Nearby cities
Nearby neighborhoods
Nearby zip codes
Other Buckeye Topics
