Skip main navigation
Show for backups
  • $155,000

    4552 S Saville Ct, Independence, MO 64055

    2beds
    1,312sqft
    : 
    Loading
    Get pre-qualified
    Townhouse
    Built in 1980
    860 Square Feet Lot
    $-- Zestimate®
    $118/sqft
    $72/mo HOA

    What's special

    Half bathQuiet cul-de-sacAttached one-car garageCentral heat and airLow-maintenance exteriorPrivate deck
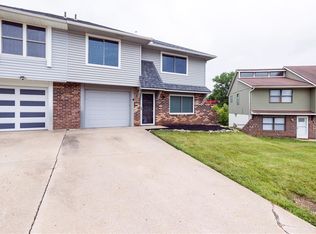
    If you want a home that is easy to live in and easy to maintain, this is worth a look. This 2-bedroom, 1.5-bath townhome sits on a quiet cul-de-sac in Independence with a layout that gives you three separate living areas. The main floor has a living room and kitchen that opens to a private deck. Upstairs you get two good-sized bedrooms with plenty of space. The lower level has a rec room with a wet bar, a half bath, laundry, and direct access to the garage. The home has central heat and air, a low-maintenance exterior, and an attached one-car garage. There is not much to fix or update. It is move-in ready from day one. This property also works well as a rental. The split-level layout gives tenants separation between living and sleeping areas, and the lower level adds flexible space that renters value. Low maintenance exterior and an attached garage make it easy to manage as a long term hold. Whether you are looking for a place to call home or a property to add to your portfolio, this one checks the boxes. Come take a look and decide for yourself.
    44 days
    |
    232
    |
    10
    |

    Zillow last checked:

    Listing updated:

    Listed by:

    John Webber 913-961-3280,

    Real Broker, LLC

    Source: Heartland MLS as distributed by MLS GRID,MLS#: 2621064MLS Logo

      Facts & features

      Interior

      Bedrooms & bathrooms
      • Bedrooms: 2
      • Bathrooms: 2
      • Full bathrooms: 1
      • 1/2 bathrooms: 1
      Bedroom 2
      • Features: All Carpet
      • Level: Upper
      • Dimensions: 11 x 9
      Primary bathroom
      • Features: All Carpet
      • Level: Upper
      • Dimensions: 12 x 11
      Bathroom 1
      • Features: Ceramic Tiles, Shower Over Tub
      • Level: Upper
      • Dimensions: 8 x 6
      Half bath
      • Level: Lower
      • Dimensions: 6 x 5
      Kitchen
      • Features: All Drapes/Curtains, Ceiling Fan(s), Pantry
      • Level: Upper
      • Dimensions: 12 x 12
      Laundry
      • Level: Lower
      • Dimensions: 8 x 6
      Living room
      • Features: All Drapes/Curtains
      • Level: Upper
      • Dimensions: 15 x 14
      Recreation room
      • Features: All Drapes/Curtains
      • Level: Lower
      • Dimensions: 10 x 11
      Heating
      • Forced Air
      Cooling
      • Electric
      Appliances
      • Included: Dishwasher, Disposal, Exhaust Fan, Microwave, Refrigerator
      • Laundry: Laundry Room, Lower Level
      Features
      • Ceiling Fan(s), Painted Cabinets, Pantry, Vaulted Ceiling(s)
      • Flooring: Carpet, Other
      • Doors: Storm Door(s)
      • Windows: Window Coverings
      • Basement: Concrete,Finished,Full,Walk-Out Access
      • Has fireplace: No
      Interior area
      • Total structure area: 1,312
      • Total interior livable area: 1,312 sqft
      • Finished area above ground: 1,312
      • Finished area below ground: 0

      Property

      Parking
      • Total spaces: 1
      • Parking features: Attached, Garage Door Opener, Garage Faces Front
      • Attached garage spaces: 1
      Features
      • Patio & porch: Deck
      Lot
      • Size: 860 Square Feet
      • Features: City Lot
      Details
      • Parcel number: 33620203500000000

      Construction

      Type & style
      • Home type: Townhouse
      • Architectural style: Contemporary,Traditional
      • Property subtype: Townhouse
      Materials
      • Brick Veneer, Vinyl Siding
      • Roof: Composition
      Condition
      • Year built: 1980

      Utilities & green energy

      • Sewer: Public Sewer
      • Water: Public

      Community & HOA

      Community
      • Subdivision: Roundtree
      HOA
      • Has HOA: Yes
      • Services included: Maintenance Grounds, Management, Snow Removal, Trash
      • HOA fee: $72 monthly
      • HOA name: Roundtree Home Owners Assn
      Location
      • Region: Independence

      Financial & listing details

      • Price per square foot: $118/sqft
      • Tax assessed value: $109,250
      • Annual tax amount: $1,483
      • Date on market: 6/4/2026
      • Listing terms: Cash,Conventional,FHA,VA Loan
      • Ownership: Private

        Estimated market value

        Not available

        Estimated sales range

        Not available

        Not available

        Price history

        DateEventPrice
        6/30/2026Contingent$155,000$118/sqft
        Source: Heartland MLS as distributed by MLS GRID #2621064 Report a problem
        6/28/2026Listed for sale$155,000$118/sqft
        Source: Heartland MLS as distributed by MLS GRID #2621064 Report a problem
        6/22/2026Pending sale$155,000$118/sqft
        Source: Heartland MLS as distributed by MLS GRID #2621064 Report a problem
        6/5/2026Listed for sale$155,000+24%$118/sqft
        Source: Heartland MLS as distributed by MLS GRID #2621064 Report a problem
        4/20/2025Listing removed$1,575$1/sqft
        Source: Zillow Rentals Report a problem
        3/22/2025Listed for rent$1,575+18.9%$1/sqft
        Source: Zillow Rentals Report a problem
        4/24/2024Listing removed--
        Source: Zillow Rentals Report a problem
        4/13/2024Price change$1,325-1.9%$1/sqft
        Source: Zillow Rentals Report a problem
        4/5/2024Listed for rent$1,350+8%$1/sqft
        Source: Zillow Rentals Report a problem
        3/21/2023Listing removed--
        Source: Zillow Rentals Report a problem
        3/20/2023Price change$1,250-3.8%$1/sqft
        Source: Zillow Rentals Report a problem
        3/18/2023Price change$1,300-3.7%$1/sqft
        Source: Zillow Rentals Report a problem
        3/14/2023Price change$1,350-3.6%$1/sqft
        Source: Zillow Rentals Report a problem
        3/9/2023Listed for rent$1,400$1/sqft
        Source: Zillow Rentals Report a problem
        2/21/2023Sold--
        Source: Public Record Report a problem
        10/29/2021Sold--
        Source: Heartland MLS as distributed by MLS GRID #2343143 Report a problem
        9/4/2021Pending sale$125,000$95/sqft
        Source: Heartland MLS as distributed by MLS GRID #2343143 Report a problem
        9/1/2021Listed for sale$125,000+56.4%$95/sqft
        Source: Heartland MLS as distributed by MLS GRID #2343143 Report a problem
        12/30/2017Sold--
        Source: Agent Provided Report a problem
        11/27/2017Pending sale$79,900$61/sqft
        Source: Chartwell Realty L L C #2077774 Report a problem
        11/3/2017Listed for sale$79,900+16.6%$61/sqft
        Source: Chartwell Realty L L C #2077774 Report a problem
        11/30/2015Sold--
        Source: Heartland MLS as distributed by MLS GRID #45001_1962045 Report a problem
        10/19/2015Pending sale$68,500$52/sqft
        Source: Keller Williams - Overland Park #1962045 Report a problem
        10/12/2015Listed for sale$68,500+121%$52/sqft
        Source: Keller Williams Realty Partner #1962045 Report a problem
        11/14/2013Listing removed$31,000$24/sqft
        Source: CENTURY 21 All-Pro #1848700 Report a problem
        10/24/2013Pending sale$31,000$24/sqft
        Source: CENTURY 21 All-Pro #1848700 Report a problem
        10/9/2013Listed for sale$31,000$24/sqft
        Source: CENTURY 21 All-Pro #1848700 Report a problem
        3/27/2013Sold--
        Source: Public Record Report a problem

        Public tax history

        YearProperty taxesTax assessment
        2025$1,483 +18.6%$20,757 +15%
        2024$1,251 +2.3%$18,050
        2023$1,222 -7.4%$18,050 +1.1%
        2022$1,319 +0%$17,860
        2021$1,319 +10.7%$17,860 +13.9%
        2020$1,191 +1.6%$15,674
        2019$1,172 $15,674 +14.9%
        2018$1,172 +6.6%$13,642
        2017$1,099 +4.7%$13,642 +2.6%
        2016$1,050 +1.8%$13,300
        2014$1,032 +0.6%$13,300
        2013$1,025 +1.3%$13,300
        2012$1,013 +27.1%$13,300
        2011$797 +2.5%$13,300 +24.8%
        2010$778 -7.8%$10,653
        2009$843 +0.2%$10,653 -11%
        2008$841 -0.4%$11,970
        2007$845 +0.1%$11,970
        2006$844 +2.3%$11,970
        2005$826 +0%$11,970 +5%
        2004$826 +16.4%$11,400
        2003$710 +0.3%$11,400 +14.3%
        2002$708 +7.9%$9,975
        2001$656 $9,975
        Find assessor info on the county website

        Monthly payment

        Est. payment

        Payment breakdown

        Explore the cost of this home by adjusting the details. Changes won't be saved.
        All calculations are estimates and provided by Zillow, Inc. for informational purposes only. Actual amounts may vary.
        HOA fees may include property taxes on listings classified as Co-Ops. Contact the listing agent and/or owner for fee details.
        Mortgage interest rates are dependent on a number of factors, including credit score, down payment, and repayment length. Interest rate data provided by Zillow Group Marketplace, Inc. as of 1/1/1970 from various mortgage lenders with which we have lead or other similar arrangements; the Estimated Payment is an average of those rates.
        See how much you could borrow to make a competitive offer.

        Climate risks

        Neighborhood: 64055

        Getting around

        35 / 100
        Car-Dependent
        0 / 100
        No Nearby Transit
        22 / 100
        Somewhat Bikeable

        Nearby schools

        GreatSchools rating
        Schools provided by the listing agent
        • Elementary: William Southern
        • Middle: Pioneer Ridge
        • High: Truman

        Source: Heartland MLS as distributed by MLS GRID. This data may not be complete. We recommend contacting the local school district to confirm school assignments for this home.

        A local agent can set up tours, give advice and negotiate with sellers.

        A local lender can help you make sure your offer is ready when you are.

        Browse local experts

        Similar homes