Welcome to your dream home! This beautifully maintained Michigan Colonial is tucked away in a peaceful neighborhood, offering the perfect blend of comfort, style, and convenience. With four spacious bedrooms, this home is designed for both everyday living and easy entertaining.
Step into the heart of the freshly painted home — a gorgeous updated kitchen complete with sleek countertops, a stylish tile backsplash, and newer cabinets. It's a chef's delight! The open-concept layout connects the kitchen seamlessly to a cozy family room featuring a vaulted ceiling and inviting fireplace, creating the ideal space for gatherings. Enjoy the added convenience of first-floor laundry with washer and dryer included, plus multiple living areas including a formal living room, dining room, and a private study/den perfect for working from home.
Upstairs, retreat to the spacious primary suite boasting a large walk-in closet and a private ensuite bath with a relaxing soaker tub and separate shower. The finished basement provides even more room for entertaining, hobbies, or extra storage.
Outside, you'll find a freshly stained deck (2024) ready for summer barbecues, and a roof that was replaced in 2013, offering peace of mind for years to come.
Located in a prime area with low township taxes and within the highly-rated Ann Arbor school district, this home truly checks all the boxes.
Don't miss the chance to make this warm and welcoming home yours!
Sold
$452,000
4552 Sycamore Dr, Ypsilanti, MI 48197
4beds
3,900sqft
Single Family Residence
Built in 1996
10,018 Square Feet Lot
$451,700 Zestimate®
$116/sqft
$3,676 Estimated rent
Home value
$451,700
$402,000 - $506,000
$3,676/mo
Zestimate® history
Owner options
List your home for rent
$3,676/mo
Rent Zestimate®
Find your next renter with Zillow Rental Manager. Plus, with online applications, you can quickly screen prospective tenants – for free.
$3,676/mo
Rent Zestimate®
Refinance and save
$3,395/mo
Est. payment
Refinancing to a lower rate could help reduce your monthly payments and save thousands over the life of the loan.
$3,395/mo
Est. payment
Explore your selling options
Work with a Zillow partner agent
Leverage their expertise and Zillow's premium Showcase listings to get your home seen by more buyers.
Get startedList with your own agent
Get your home in front of millions of buyers by listing it on Zillow.
Learn how to do itSell it yourself
Take full control of how buyers see your home on Zillow by listing For Sale by Owner (FSBO).
List your homeWhat's special
Zillow last checked:
Listing updated:
Listed by:
Imran Lateef 734-717-9016,
IKL Real Estate LLC
Bought with:
Sara Maddock, 6506045089
@properties Christie's Int'lAA
Source: MichRIC,MLS#: 25014659
Facts & features
Interior
Bedrooms & bathrooms
- Bedrooms: 4
- Bathrooms: 3
- Full bathrooms: 2
- 1/2 bathrooms: 1
Primary bedroom
- Level: Upper
- Area: 172.05
- Dimensions: 11.10 x 15.50
Bedroom 2
- Level: Upper
- Area: 118.45
- Dimensions: 11.50 x 10.30
Bedroom 3
- Level: Upper
- Area: 116.82
- Dimensions: 11.80 x 9.90
Bedroom 4
- Level: Upper
- Area: 98.01
- Dimensions: 9.90 x 9.90
Dining area
- Level: Main
- Area: 96.3
- Dimensions: 10.70 x 9.00
Dining room
- Level: Main
- Area: 120.99
- Dimensions: 11.10 x 10.90
Family room
- Level: Main
- Area: 252.84
- Dimensions: 19.60 x 12.90
Kitchen
- Level: Main
- Area: 133.9
- Dimensions: 10.30 x 13.00
Laundry
- Level: Main
- Area: 27.13
- Dimensions: 6.60 x 4.11
Living room
- Level: Main
- Area: 165.3
- Dimensions: 11.40 x 14.50
Office
- Level: Main
- Area: 95.88
- Dimensions: 10.20 x 9.40
Heating
- Forced Air
Cooling
- Central Air
Appliances
- Included: Dishwasher, Disposal, Dryer, Oven, Range, Refrigerator, Washer
- Laundry: In Unit, Main Level
Features
- Ceiling Fan(s), Eat-in Kitchen
- Flooring: Carpet, Wood
- Windows: Screens, Window Treatments
- Basement: Full
- Number of fireplaces: 1
- Fireplace features: Family Room
Interior area
- Total structure area: 2,150
- Total interior livable area: 3,900 sqft
- Finished area below ground: 950
Property
Parking
- Total spaces: 2
- Parking features: Garage Faces Front, Garage Door Opener, Attached
- Garage spaces: 2
Features
- Stories: 2
Lot
- Size: 10,018 Square Feet
- Features: Sidewalk
Details
- Parcel number: L1224425168
- Zoning description: RH
Construction
Type & style
- Home type: SingleFamily
- Architectural style: Cape Cod
- Property subtype: Single Family Residence
Materials
- Brick, Vinyl Siding
- Roof: Shingle
Condition
- New construction: No
- Year built: 1996
Utilities & green energy
- Sewer: Public Sewer, Storm Sewer
- Water: Public
- Utilities for property: Natural Gas Connected, Cable Connected
Community & HOA
Community
- Security: Security System
- Subdivision: Ashford Village
HOA
- Has HOA: Yes
- HOA fee: $400 annually
Location
- Region: Ypsilanti
Financial & listing details
- Price per square foot: $116/sqft
- Tax assessed value: $148,619
- Annual tax amount: $5,819
- Date on market: 4/12/2025
- Listing terms: Cash,FHA,Conventional
Price history
| Date | Event | Price |
|---|---|---|
| 5/7/2025 | Sold | $452,000+1.6%$116/sqft |
Source:  MichRIC #25014659 Report a problem MichRIC #25014659 Report a problem | ||
| 5/6/2025 | Pending sale | $445,000$114/sqft |
Source: MichRIC #25014659 Report a problem | ||
| 4/17/2025 | Contingent | $445,000$114/sqft |
Source: MichRIC #25014659 Report a problem | ||
| 4/12/2025 | Listed for sale | $445,000+2.1%$114/sqft |
Source: MichRIC #25014659 Report a problem | ||
| 12/2/2024 | Listing removed | $2,950$1/sqft |
Source: MichRIC #24058906 Report a problem | ||
| 11/12/2024 | Listed for rent | $2,950$1/sqft |
Source: MichRIC #24058906 Report a problem | ||
| 11/4/2024 | Listing removed | $435,900$112/sqft |
Source: MichRIC #24053924 Report a problem | ||
| 10/30/2024 | Price change | $435,900-3%$112/sqft |
Source: MichRIC #24053924 Report a problem | ||
| 10/19/2024 | Listed for sale | $449,500+83.5%$115/sqft |
Source: MichRIC #24053924 Report a problem | ||
| 4/4/2016 | Listing removed | $245,000$63/sqft |
Source: Real Estate One #3236681 Report a problem | ||
| 3/12/2016 | Pending sale | $245,000$63/sqft |
Source: Real Estate One #3236681 Report a problem | ||
| 2/10/2016 | Price change | $245,000-2%$63/sqft |
Source: Real Estate One #3236681 Report a problem | ||
| 1/14/2016 | Listed for sale | $250,000$64/sqft |
Source: Real Estate One #3236681 Report a problem | ||
| 1/11/2016 | Pending sale | $250,000$64/sqft |
Source: Real Estate One #3236681 Report a problem | ||
| 12/15/2015 | Listed for sale | $250,000+16.3%$64/sqft |
Source: Real Estate One #3236681 Report a problem | ||
| 6/7/1999 | Sold | $215,000$55/sqft |
Source: Public Record Report a problem | ||
Public tax history
| Year | Property taxes | Tax assessment |
|---|---|---|
| 2025 | $6,118 | $194,826 +4.7% |
| 2024 | -- | $186,017 +10.5% |
| 2023 | -- | $168,400 +18.3% |
| 2022 | -- | $142,300 -1% |
| 2021 | -- | $143,700 +2% |
| 2020 | $5,300 | $140,900 +5.6% |
| 2019 | -- | $133,400 +8% |
| 2018 | -- | $123,500 +2.2% |
| 2017 | -- | $120,800 +26.7% |
| 2016 | -- | $95,310 +0.3% |
| 2015 | -- | $95,025 +3.2% |
| 2014 | -- | $92,057 |
| 2013 | -- | $92,057 +2.4% |
| 2012 | -- | $89,900 -5.8% |
| 2011 | -- | $95,400 +0.7% |
| 2010 | -- | $94,700 -5.9% |
| 2009 | -- | $100,600 -8.8% |
| 2008 | -- | $110,300 -2.5% |
| 2007 | -- | $113,185 -9.5% |
| 2005 | -- | $125,000 +3% |
| 2004 | -- | $121,400 +2.4% |
| 2003 | -- | $118,500 +8.7% |
| 2002 | $3,353 +111.9% | $109,000 +12.4% |
| 2001 | $1,582 +3.5% | $97,000 +3.9% |
| 2000 | $1,529 -10.3% | $93,400 +4% |
| 1999 | $1,704 | $89,800 |
Find assessor info on the county website
Neighborhood: Ashford Village
Nearby homes
- $451,8004 bd3 ba2.1k sqft4554 Sycamore Dr, Ypsilanti, MI 48197Off Market
- $410,0003 bd2 ba3.1k sqft4550 Sycamore Dr, Ypsilanti, MI 48197Sold
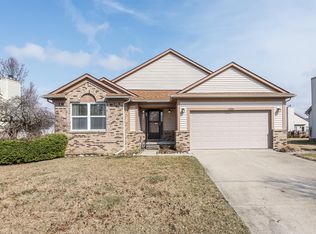
- $448,9003 bd3 ba2.1k sqft5660 Amber Way, Ypsilanti, MI 48197Off Market
- $384,9003 bd2 ba1.7k sqft5642 Amber Way, Ypsilanti, MI 48197Off Market
- $449,7003 bd3 ba2.3k sqft4548 Sycamore Dr, Ypsilanti, MI 48197Off Market
- $407,4003 bd3 ba1.7k sqft5676 Amber Way, Ypsilanti, MI 48197Off Market
- $394,2003 bd2 ba1.6k sqft4556 Sycamore Dr, Ypsilanti, MI 48197Off Market
- $454,1004 bd3 ba2.1k sqft5628 Amber Way, Ypsilanti, MI 48197Off Market
Nearby schools
GreatSchools rating
- 5/10Carpenter SchoolGrades: K-5Distance: 3 mi
- 6/10Scarlett Middle SchoolGrades: 6-8Distance: 2.4 mi
- 8/10Huron High SchoolGrades: 9-12Distance: 5.5 mi
Schools provided by the listing agent
- Elementary: Carpenter Elementary School
- Middle: Scarlett Middle School
- High: Huron High School
Source: MichRIC. This data may not be complete. We recommend contacting the local school district to confirm school assignments for this home.
Get a cash offer in 3 minutes
Find out how much your home could sell for in as little as 3 minutes with a no-obligation cash offer.
Estimated market value
$451,700
Get a cash offer in 3 minutes
Find out how much your home could sell for in as little as 3 minutes with a no-obligation cash offer.
Estimated market value
$451,700
- Michigan
- Washtenaw County
- Ypsilanti
- 48197
- Ashford Village
- 4552 Sycamore Dr
Nearby cities
Nearby neighborhoods
Nearby zip codes
Other Ypsilanti Topics
