CATERED OPEN HOUSE 12-2 Sat & Sun 3/9 & 3/10 This charming townhouse, nestled in the highly desirable Landsdale Community of Monrovia, expertly blends modern amenities with a warm, community atmosphere, presenting a perfect setting for both relaxation and entertainment. As you enter the main level, you're immediately greeted by the open concept design, which welcomes you into a spacious and inviting atmosphere, perfectly suited for hosting gatherings or enjoying quiet evenings. The kitchen captures attention with its pristine white cabinetry, granite countertops, and a sizeable island that enhances the workspace while doubling as additional seating for meals and socializing. One of the property's key features is the deck, which offers a serene wooded view, beautifully extending your living space to the outdoors. It’s an ideal spot for morning coffee or evening relaxation, adding to the home's allure. The second level is home to two well-appointed bedrooms, including the primary suite—a true retreat with a walk-in closet and an en-suite bath that boasts a soaking tub and double vanity for a spa-like experience. The convenience of laundry facilities on the bedroom level simplifies household tasks, reflecting the home’s thoughtful layout. Elevating this home's charm is a loft on the top level, comprising a bedroom, a full bathroom, and a private rooftop terrace. This additional space not only adds to the living area but also provides a private retreat with panoramic views. Adding to the home's appeal is a fully finished basement, which includes an additional sleeping area and a full bathroom for guest privacy and comfort. This level also features a large recreation room, a walk-out, and full-sized windows, bringing in natural light and offering direct access to the private, expansive backyard—the largest in the community. Equipped with a shed, the backyard is a perfect area for entertainment or relaxation. The Landsdale Community is vibrant and engaging, fostering a strong sense of belonging among residents. Access to a clubhouse, swimming pool, playgrounds, and more caters to a variety of interests and lifestyles, promoting an active and connected community life. Positioned near the Montgomery County line, the townhouse benefits from easy access to everything the surrounding areas of Urbana, New Market, and Mount Airy have to offer. With proximity to major routes like 270, 355, and 70, residents enjoy seamless connectivity to wider areas, marrying the tranquility of suburban living with the convenience of urban accessibility. This townhouse is a perfect blend of comfortable living, community engagement, and convenient location, making it an ideal home for those seeking a balanced and fulfilling lifestyle. What are you waiting for?
Sold for $540,000
$540,000
4552 Tinder Box Cir, Ijamsville, MD 21770
3beds
2,414sqft
Townhouse
Built in 2017
1,940 Square Feet Lot
$550,400 Zestimate®
$224/sqft
$3,095 Estimated rent
Home value
$550,400
$523,000 - $578,000
$3,095/mo
Zestimate® history
Owner options
List your home for rent
$3,095/mo
Rent Zestimate®
Find your next renter with Zillow Rental Manager. Plus, with online applications, you can quickly screen prospective tenants – for free.
$3,095/mo
Rent Zestimate®
Refinance and save
$2,816/mo
Est. payment
Refinancing to a lower rate could help reduce your monthly payments and save thousands over the life of the loan.
$2,816/mo
Est. payment
Explore your selling options
Work with a Zillow partner agent
Leverage their expertise and Zillow's premium Showcase listings to get your home seen by more buyers.
Get startedList with your own agent
Get your home in front of millions of buyers by listing it on Zillow.
Learn how to do itSell it yourself
Take full control of how buyers see your home on Zillow by listing For Sale by Owner (FSBO).
List your homeWhat's special
Comfortable livingExpansive backyardDouble vanityModern amenitiesSuburban livingPrivate rooftop terraceFull - sized windows
Zillow last checked:
Listing updated:
Listed by:
Devon Fox 703-895-6198,
Pearson Smith Realty, LLC,
Listing Team: Fox Homes Team, Co-Listing Team: Fox Homes Team,Co-Listing Agent: Dustin M Fox 703-927-1461,
Pearson Smith Realty, LLC
Bought with:
Patrick Harwood
Compass
Chad Dudley, 636589
Compass
Source: Bright MLS,MLS#: MDFR2044726
Facts & features
Interior
Bedrooms & bathrooms
- Bedrooms: 3
- Bathrooms: 5
- Full bathrooms: 4
- 1/2 bathrooms: 1
- Main level bathrooms: 1
Rooms
- Room types: Living Room, Dining Room, Primary Bedroom, Bedroom 2, Kitchen, Family Room, Laundry, Recreation Room, Storage Room, Bathroom 1, Bonus Room, Primary Bathroom, Full Bath, Half Bath, Additional Bedroom
Basement
- Area: 840
Heating
- Forced Air, Natural Gas
Cooling
- Central Air, Electric
Appliances
- Included: Dryer, Washer, Dishwasher, Disposal, Microwave, Refrigerator, Ice Maker, Cooktop, Gas Water Heater
- Laundry: Has Laundry, Laundry Room
Features
- Ceiling Fan(s), Open Floorplan, Primary Bath(s), Soaking Tub, Walk-In Closet(s)
- Windows: Window Treatments
- Basement: Finished,Rear Entrance,Walk-Out Access
- Has fireplace: No
Interior area
- Total structure area: 2,854
- Total interior livable area: 2,414 sqft
- Finished area above ground: 2,014
- Finished area below ground: 400
Property
Parking
- Parking features: Assigned, Parking Lot
- Details: Assigned Parking, Assigned Space #: 4552, 4552
Accessibility
- Accessibility features: None
Features
- Levels: Three
- Stories: 3
- Patio & porch: Deck
- Exterior features: Sidewalks
- Pool features: Community
Lot
- Size: 1,940 Square Feet
Details
- Additional structures: Above Grade, Below Grade
- Parcel number: 1109593418
- Zoning: R
- Zoning description: Residential
- Special conditions: Standard
Construction
Type & style
- Home type: Townhouse
- Architectural style: Colonial
- Property subtype: Townhouse
Materials
- Vinyl Siding
- Foundation: Permanent
- Roof: Composition,Shingle
Condition
- New construction: No
- Year built: 2017
Utilities & green energy
- Sewer: Public Sewer
- Water: Public
Community & HOA
Community
- Subdivision: Landsdale
HOA
- Has HOA: Yes
- Amenities included: Clubhouse, Pool, Tot Lots/Playground
- Services included: Common Area Maintenance, Trash
- HOA fee: $110 monthly
- HOA name: LANDSDALE HOMEOWNERS ASSOCIATION, INC
Location
- Region: Ijamsville
Financial & listing details
- Price per square foot: $224/sqft
- Tax assessed value: $397,667
- Annual tax amount: $4,661
- Date on market: 3/8/2024
- Listing agreement: Exclusive Right To Sell
- Ownership: Fee Simple
Price history
| Date | Event | Price |
|---|---|---|
| 4/5/2024 | Sold | $540,000$224/sqft |
Source:  Bright MLS #MDFR2044726 Report a problem Bright MLS #MDFR2044726 Report a problem | ||
| 3/12/2024 | Pending sale | $540,000$224/sqft |
Source: Bright MLS #MDFR2044726 Report a problem | ||
| 3/8/2024 | Listed for sale | $540,000+41%$224/sqft |
Source: Bright MLS #MDFR2044726 Report a problem | ||
| 11/3/2017 | Sold | $382,910$159/sqft |
Source: Public Record Report a problem | ||
Public tax history
| Year | Property taxes | Tax assessment |
|---|---|---|
| 2025 | $5,585 +11.6% | $449,867 +9.8% |
| 2024 | $5,005 +7.4% | $409,600 +3% |
| 2023 | $4,661 +3.1% | $397,667 -2.9% |
| 2022 | $4,521 +3.2% | $409,600 +9.6% |
| 2021 | $4,381 | $373,800 |
| 2020 | $4,381 | -- |
| 2019 | $4,381 -4.3% | $373,800 -4.3% |
| 2018 | $4,575 +550.7% | $390,400 +550.7% |
| 2017 | $703 | $60,000 |
Find assessor info on the county website
Neighborhood: 21770
Nearby homes
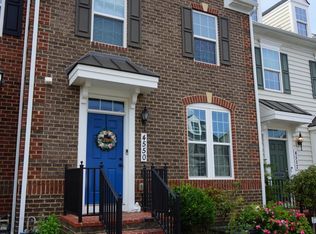
- $502,4004 bd3 ba1.6k sqft4550 Tinder Box Cir, Ijamsville, MD 21770Off Market
- $533,200-- bd3 ba1.6k sqft4554 Tinder Box Cir, Ijamsville, MD 21770Off Market
- $464,0003 bd3 ba2k sqft4548 Tinder Box Cir, Ijamsville, MD 21770Off Market
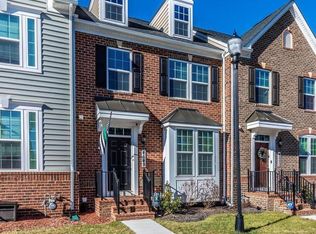
- $590,4005 bd5 ba2.4k sqft4556 Tinder Box Cir, Ijamsville, MD 21770Off Market

- $---- bd-- ba-- sqft4556 Tinder Box Cir, Monrovia, MD 21770Off Market
- $533,800-- bd3 ba2k sqft4546 Tinder Box Cir, Ijamsville, MD 21770Off Market
- $599,5004 bd4 ba2.8k sqft4532 Tinder Box Circle, Monrovia, MD 21770Off Market
- $553,8003 bd3 ba2.1k sqft4552 Tinder Box Circle, Monrovia, MD 21770Off Market
Nearby schools
GreatSchools rating
- 10/10Green Valley Elementary SchoolGrades: K-5Distance: 1.5 mi
- 8/10Windsor Knolls Middle SchoolGrades: 6-8Distance: 2.5 mi
- 7/10Linganore High SchoolGrades: 9-12Distance: 5.5 mi
Schools provided by the listing agent
- Elementary: Green Valley
- Middle: Windsor Knolls
- High: Linganore
- District: Frederick County Public Schools
Source: Bright MLS. This data may not be complete. We recommend contacting the local school district to confirm school assignments for this home.
Get a cash offer in 3 minutes
Find out how much your home could sell for in as little as 3 minutes with a no-obligation cash offer.
Estimated market value
$550,400
Get a cash offer in 3 minutes
Find out how much your home could sell for in as little as 3 minutes with a no-obligation cash offer.
Estimated market value
$550,400
- Maryland
- Frederick County
- Monrovia
- 21770
- 4552 Tinder Box Cir
Nearby cities
Nearby zip codes
Other Monrovia Topics
