Skip main navigation
Closed
  • $392,777

    4552 Village Park Dr E, Williamsburg, VA 23185

    3beds
    1,500sqft
    Single Family Residence
    Built in 1995
    7,623 Square Feet Lot
    $422,100 Zestimate®
    $262/sqft
    $2,392 Estimated rent

    Home value

    $422,100

    $401,000 - $443,000

    $2,392/mo

    Zestimate® history
    Loading
    Loading...

    Owner options

    List your home for rent

    $2,392/mo

    Rent Zestimate®

    Find your next renter with Zillow Rental Manager. Plus, with online applications, you can quickly screen prospective tenants – for free.

    Learn more

    $2,392/mo

    Rent Zestimate®

    Refinance and save

    $2,327/mo

    Est. payment

    Refinancing to a lower rate could help reduce your monthly payments and save thousands over the life of the loan.

    See today's rates

    $2,327/mo

    Est. payment

    Explore your selling options

    Work with a Zillow partner agent

    Leverage their expertise and Zillow's premium Showcase listings to get your home seen by more buyers.

    Get started

    List with your own agent

    Get your home in front of millions of buyers by listing it on Zillow.

    Learn how to do it

    Sell it yourself

    Take full control of how buyers see your home on Zillow by listing For Sale by Owner (FSBO).

    List your home

    What's special

    Gas fireplaceClose to five forksLiving romOpen concept foyerVillage square gemScreened porchStorage space
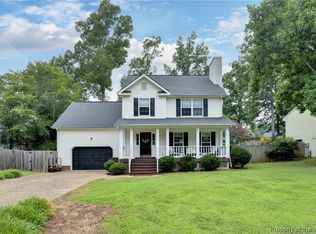
    Lovely 3 BR 2.5 BA ranch in great location! This Village Square gem is close to Five Forks, shopping and anything you might need and offering the best of both worlds, a small, manageable yard, yet a stunning wooded vista that you can enjoy from your screened porch! The main living area boasts a cathedral ceiling with open concept foyer, living rom and dining room. Enjoy the living room’s gas fireplace then step out your screened porch to nature! There are two bedrooms to the right of the living area which share a full bath. The galley kitchen has a bay window area - perfect for casual dining. The primary suite is spacious and includes a walk-in closet and ensuite bath with new shower enclosure and double vanity. The laundry room and a powder room can be found off of the hallway that leads to the spacious 2-car garage. The garage has an epoxy floor, storage space and a laundry tub. You have an irrigation system and will never worry about power failures due to the Generac automatic natural gas generator! Don’t miss your chance for 1-floor living in a great area. This home is waiting for you to make it your own! Photos with furniture are virtually staged. Warranty included.

    Zillow last checked:

    Listing updated:

    Listed by:

    Suzanne B Dana (757)903-0450,

    Williamsburg Realty

    Bought with:

    Mish Vaiden-Clay, 0225073056

    Liz Moore & Associates-2

    Source: WMLS,MLS#: 2400242MLS LogoOriginating MLS: Williamsburg MLS

    Facts & features

    Interior

    Bedrooms & bathrooms
    • Bedrooms: 3
    • Bathrooms: 3
    • Full bathrooms: 2
    • 1/2 bathrooms: 1
    Primary bedroom
    • Description: Carpet, Walk-in closet, Ensuite bath
    • Level: First
    Bedroom 2
    • Description: Carpet
    • Level: First
    Bedroom 3
    • Description: Carpet
    • Level: First
    Dining room
    • Description: Hardwood, cathedral ceilings
    • Level: First
    Family room
    • Description: Carpet, Cathedral ceilings, Fireplace
    • Level: First
    Foyer
    • Description: Hardwood, cathedral ceilings
    • Level: First
    Kitchen
    • Description: Stainless appliances, vinyl floor
    • Level: First
    Laundry
    • Description: Vinyl
    • Level: First
    Heating
    • Forced Air, Natural Gas
    Cooling
    • Central Air
    Appliances
    • Included: Dishwasher, Electric Cooking, Disposal, Gas Water Heater, Range, Refrigerator
    Features
    • Bay Window, Ceiling Fan(s), Cathedral Ceiling(s), Separate/Formal Dining Room, Double Vanity, Eat-in Kitchen, Laminate Counters, Pantry, Walk-In Closet(s), Window Treatments, Built In Shower Chair
    • Flooring: Carpet, Vinyl, Wood
    • Doors: Insulated Doors, Storm Door(s)
    • Windows: Thermal Windows, Window Treatments
    • Basement: Crawl Space
    • Number of fireplaces: 1
    • Fireplace features: Insert, Gas
    Interior area
    • Total interior livable area: 1,500 sqft

    Property

    Parking
    • Total spaces: 2
    • Parking features: Attached, Direct Access, Driveway, Garage, Garage Door Opener, Oversized, Paved, Two Spaces
    • Attached garage spaces: 2
    Accessibility
    • Accessibility features: Accessibility Features, Grab Bars
    Features
    • Levels: One
    • Stories: 1
    • Patio & porch: Front Porch, Porch, Screened
    • Exterior features: Enclosed Porch, Sprinkler/Irrigation, Lighting, Paved Driveway
    • Pool features: None
    Lot
    • Size: 7,623 Square Feet
    Details
    • Additional structures: Shed(s)
    • Parcel number: 4711500051
    • Zoning description: R2
    • Other equipment: Generator

    Construction

    Type & style
    • Home type: SingleFamily
    • Architectural style: Ranch
    • Property subtype: Single Family Residence
    Materials
    • Drywall, Frame, Vinyl Siding
    • Roof: Asphalt,Shingle
    Condition
    • New construction: No
    • Year built: 1995

    Utilities & green energy

    • Sewer: Public Sewer
    • Water: Public

    Community & HOA

    Community
    • Security: Smoke Detector(s)
    • Subdivision: Village Square
    HOA
    • Has HOA: Yes
    • Services included: Association Management, Common Areas
    • HOA fee: $29 monthly
    • HOA name: Community Group
    • HOA phone: 757-873-1800
    Location
    • Region: Williamsburg

    Financial & listing details

    • Price per square foot: $262/sqft
    • Tax assessed value: $316,600
    • Annual tax amount: $2,197
    • Date on market: 3/14/2024
    • Ownership: Fee Simple,Estate,Individuals

    Price history

    DateEventPrice
    4/12/2024Sold$392,777+4%$262/sqft
    Source: WMLS #2400242 Report a problem
    3/21/2024Pending sale$377,700$252/sqft
    Source: WMLS #2400242 Report a problem
    3/21/2024Contingent$377,700$252/sqft
    Source: REIN Inc. #10524230 Report a problem
    3/18/2024Listed for sale$377,700+35.9%$252/sqft
    Source: WMLS #2400242 Report a problem
    3/12/2008Listing removed$278,000$185/sqft
    Source: Homes & Land #0800921 Report a problem
    2/2/2008Listed for sale$278,000$185/sqft
    Source: Homes & Land #0800921 Report a problem

    Public tax history

    YearProperty taxesTax assessment
    2025$2,628 $316,600
    2024$2,628 +19.6%$316,600 +19.6%
    2023$2,198 $264,800
    2022$2,198 +2.6%$264,800 +3.8%
    2021$2,142 $255,000
    2020$2,142 +2.4%$255,000 +2.4%
    2019$2,092 +9.3%$249,000 +9.3%
    2017$1,914 +93.5%$227,900
    2016$990 $227,900 -3.3%
    2015$990 $235,600
    2014-- $235,600
    2013-- $235,600
    2012-- $235,600 -7.6%
    2011-- $254,900
    2010-- $254,900
    2009-- $254,900
    2008-- --
    2007-- --
    2005-- --
    2004-- --
    2003-- --
    2002-- --
    2001-- --
    Find assessor info on the county website

    Neighborhood: 23185

    Nearby schools

    GreatSchools rating
    Schools provided by the listing agent
    • Elementary: Clara Byrd Baker
    • Middle: Berkeley
    • High: Jamestown

    Source: WMLS. This data may not be complete. We recommend contacting the local school district to confirm school assignments for this home.

    Get pre-qualified for a loan
    At Zillow Home Loans, we can pre-qualify you in as little as 5 minutes with no impact to your credit score.

    An equal housing lender. NMLS #10287.

    Sell for more on Zillow
    Get a Zillow Showcase℠ listing at no additional cost and you could sell for .
    $422,100
    2% more
    +$8,442
    With Zillow Showcase(estimated)
    $430,542