Skip main navigation
Closed
  • $189,000

    4552 Vinings Central Trce SE Unit 63, Smyrna, GA 30339

    1beds
    852sqft
    Condominium, Mid Rise
    Built in 1986
    -- sqft lot
    $189,000 Zestimate®
    $222/sqft
    $1,595 Estimated rent

    Home value

    $189,000

    $178,000 - $202,000

    $1,595/mo

    Zestimate® history
    Loading
    Loading...

    Owner options

    List your home for rent

    $1,595/mo

    Rent Zestimate®

    Find your next renter with Zillow Rental Manager. Plus, with online applications, you can quickly screen prospective tenants – for free.

    Learn more

    $1,595/mo

    Rent Zestimate®

    Refinance and save

    $5,353/mo

    Est. payment

    Refinancing to a lower rate could help reduce your monthly payments and save thousands over the life of the loan.

    See today's rates

    $5,353/mo

    Est. payment

    Explore your selling options

    Work with a Zillow partner agent

    Leverage their expertise and Zillow's premium Showcase listings to get your home seen by more buyers.

    Get started

    List with your own agent

    Get your home in front of millions of buyers by listing it on Zillow.

    Learn how to do it

    Sell it yourself

    Take full control of how buyers see your home on Zillow by listing For Sale by Owner (FSBO).

    List your home

    What's special

    Sparkling poolCozy fireplaceDog parkStainless steel appliancesGrilling stationsTennis courtsLight-filled one-bedroom condo
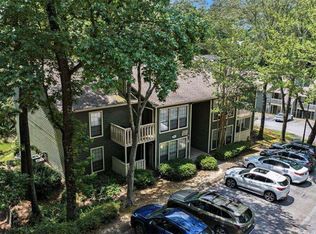
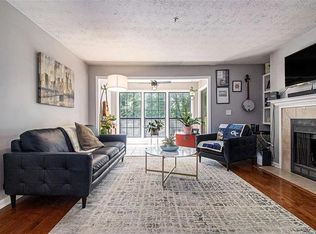
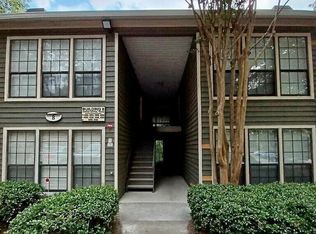
    Welcome to 4552 Vinings Central Trace, a charming, light-filled one-bedroom condo tucked inside a gated community loaded with amenities and perfectly positioned for easy access to everything Atlanta has to offer. From the moment you walk inside, this home feels warm, bright, and incredibly inviting. Large windows flood the space with natural light, creating an airy atmosphere that makes the home feel both comfortable and spacious. The thoughtfully designed floor plan offers seamless flow between the living, dining, and kitchen areas, making everyday living easy and entertaining effortless. The cozy fireplace adds the perfect touch of warmth and character, while the sunroom provides flexible bonus space ideal for a home office, workout area, reading nook, or creative retreat. The kitchen features granite countertops, stainless steel appliances, and generous cabinet space, giving you both style and functionality. Just off the main living area, the private outdoor patio becomes an extension of the home itself - the perfect spot for morning coffee, evening wine, container gardening, or simply unwinding under the glow of string lights after a long day. The spacious bedroom offers a peaceful retreat with a large walk-in closet and great storage. Every inch of this home has been well maintained and designed for comfortable, low-maintenance living. Beyond the front door, the community amenities truly set this condo apart. Residents enjoy a sparkling pool, fitness center, tennis courts, dog park, clubhouse, grilling stations, car wash area, and the added peace of mind that comes with gated access. Located just minutes from I-285, I-75, The Battery, Truist Park, the Silver Comet Trail, shopping, restaurants, parks, and more, this home offers the perfect blend of convenience, comfort, and lifestyle. Whether you are a first-time buyer, downsizing, or simply looking for an easy lock-and-leave home in an unbeatable location, this one checks all the boxes.

    Zillow last checked:

    Listing updated:

    Listed by:

    Amy M Long 770-815-1195,

    eXp Realty

    Bought with:

    Kelsey Bishop, 402601

    Coldwell Banker Realty

    Source: GAMLS,MLS#: 10767389MLS Logo

    Facts & features

    Interior

    Bedrooms & bathrooms
    • Bedrooms: 1
    • Bathrooms: 1
    • Full bathrooms: 1
    • Main level bathrooms: 1
    • Main level bedrooms: 1
    Rooms
    • Room types: Laundry, Sun Room
    Kitchen
    • Features: Breakfast Bar, Solid Surface Counters
    Heating
    • Central, Electric
    Cooling
    • Central Air
    Appliances
    • Included: Dishwasher, Disposal, Dryer, Refrigerator, Washer
    • Laundry: In Kitchen
    Features
    • Bookcases, Master On Main Level, Walk-In Closet(s)
    • Flooring: Vinyl
    • Basement: None
    • Number of fireplaces: 1
    • Fireplace features: Family Room, Gas Starter
    • Common walls with other units/homes: 2+ Common Walls
    Interior area
    • Total structure area: 852
    • Total interior livable area: 852 sqft
    • Finished area above ground: 852
    • Finished area below ground: 0

    Property

    Parking
    • Total spaces: 2
    • Parking features: Off Street
    Features
    • Levels: One
    • Stories: 1
    • Patio & porch: Deck, Patio
    • Exterior features: Gas Grill
    • Has private pool: Yes
    • Pool features: In Ground
    • Fencing: Fenced,Privacy
    • Body of water: None
    Lot
    • Size: 3,920 Square Feet
    • Features: Private
    • Residential vegetation: Wooded
    Details
    • Additional structures: Tennis Court(s)
    • Parcel number: 17083500780

    Construction

    Type & style
    • Home type: Condo
    • Architectural style: Other
    • Property subtype: Condominium, Mid Rise
    • Attached to another structure: Yes
    Materials
    • Wood Siding
    • Foundation: Slab
    • Roof: Composition
    Condition
    • Resale
    • New construction: No
    • Year built: 1986

    Utilities & green energy

    • Sewer: Public Sewer
    • Water: Public
    • Utilities for property: Cable Available, Electricity Available, Natural Gas Available, Phone Available, Sewer Available, Water Available

    Community & HOA

    Community
    • Features: Clubhouse, Fitness Center, Gated, Pool, Street Lights, Tennis Court(s), Walk To Schools, Near Shopping
    • Security: Fire Sprinkler System, Smoke Detector(s)
    • Subdivision: Vinings Central
    HOA
    • Has HOA: Yes
    • Services included: Maintenance Structure, Maintenance Grounds, Pest Control, Reserve Fund, Sewer, Swimming, Tennis, Trash, Water
    • HOA fee: $4,164 annually
    Location
    • Region: Smyrna

    Financial & listing details

    • Price per square foot: $222/sqft
    • Tax assessed value: $222,150
    • Annual tax amount: $2,182
    • Date on market: 5/19/2026
    • Cumulative days on market: 34 days
    • Listing agreement: Exclusive Right To Sell
    • Electric utility on property: Yes

    Price history

    DateEventPrice
    7/30/2026Sold$189,000$222/sqft
    Source: GAMLS #10767389 Report a problem
    6/26/2026Pending sale$189,000$222/sqft
    Source: FMLS GA #7773134 Report a problem
    6/22/2026Contingent$189,000$222/sqft
    Source: eXp Realty #7773134 Report a problem
    6/22/2026Pending sale$189,000$222/sqft
    Source: GAMLS #10767389 Report a problem
    6/8/2026Price change$189,000-5.5%$222/sqft
    Source: GAMLS #10767389 Report a problem
    5/4/2026Price change$199,999-2%$235/sqft
    Source: GAMLS #10693902 Report a problem
    3/30/2026Price change$204,000-0.5%$239/sqft
    Source: GAMLS #10693902 Report a problem
    2/18/2026Listed for sale$205,000+5.7%$241/sqft
    Source: FMLS GA #7721299 Report a problem
    12/6/2022Sold$194,000$228/sqft
    Source: Public Record Report a problem
    10/21/2022Contingent$194,000$228/sqft
    Source: FMLS GA #7129585 Report a problem
    10/15/2022Listed for sale$194,000+14.1%$228/sqft
    Source: FMLS GA #7129585 Report a problem
    11/23/2021Sold$170,000+3%$200/sqft
    Source: Public Record Report a problem
    10/27/2021Pending sale$165,000$194/sqft
    Source: GAMLS #9070911 Report a problem
    10/27/2021Contingent$165,000$194/sqft
    Source: FMLS GA #6960517 Report a problem
    10/22/2021Listed for sale$165,000+19.6%$194/sqft
    Source: FMLS GA #6960517 Report a problem
    5/16/2019Sold$138,000+2.2%$162/sqft
    Source: Public Record Report a problem
    4/4/2019Pending sale$135,000$158/sqft
    Source: Duffy Realty #8549525 Report a problem
    3/25/2019Listed for sale$135,000+58.8%$158/sqft
    Source: Duffy Realty #8549525 Report a problem
    3/3/2014Sold$85,000-46.9%$100/sqft
    Source: Public Record Report a problem
    8/4/2005Sold$160,000+39.3%$188/sqft
    Source: Public Record Report a problem
    2/20/2003Sold$114,900$135/sqft
    Source: Public Record Report a problem

    Public tax history

    YearProperty taxesTax assessment
    2024$2,184 +60.1%$88,860 +16.8%
    2023$1,365 +140.9%$76,100 +21.9%
    2022$566 -57.8%$62,448 +13.8%
    2021$1,341 +26.4%$54,880 +24.8%
    2020$1,061 -28.4%$43,974 -10%
    2019$1,483 +13.7%$48,860 +13.7%
    2018$1,304 $42,968 +8.5%
    2017$1,304 +35.3%$39,588 +18.1%
    2016$964 -2.4%$33,524
    2015$988 +195.2%$33,524 +66.9%
    2014$335 -0.9%$20,092
    2013$337 -10.4%$20,092 -5.6%
    2012$377 -51.4%$21,292 -38.2%
    2011$776 -12.2%$34,444 -13.2%
    2010$884 -14.5%$39,696 -11.6%
    2009$1,034 +1.2%$44,928 -11.4%
    2006$1,022 -0.5%$50,736
    2005$1,026 $50,736
    2004$1,026 +5.7%$50,736
    2003$971 +23.6%$50,736 +19%
    2002$786 -32.9%$42,652 -19.1%
    2001$1,172 $52,732
    Find assessor info on the county website

    Neighborhood: 30339

    Nearby schools

    GreatSchools rating
    Schools provided by the listing agent
    • Elementary: Nickajack
    • Middle: Campbell
    • High: Campbell

    Source: GAMLS. This data may not be complete. We recommend contacting the local school district to confirm school assignments for this home.

    Get a cash offer in 3 minutes
    Find out how much your home could sell for in as little as 3 minutes with a no-obligation cash offer.
    Estimated market value
    $189,000
    Get a cash offer in 3 minutes
    Find out how much your home could sell for in as little as 3 minutes with a no-obligation cash offer.
    Estimated market value
    $189,000