Skip main navigation
Closed
  • $645,000

    4552 Willow Oak Trl, Powder Springs, GA 30127

    6beds
    5,030sqft
    Single Family Residence, Residential
    Built in 1998
    0.33 Acres Lot
    $644,900 Zestimate®
    $128/sqft
    $3,705 Estimated rent

    Home value

    $644,900

    $606,000 - $690,000

    $3,705/mo

    Zestimate® history
    Loading
    Loading...

    Owner options

    List your home for rent

    $3,705/mo

    Rent Zestimate®

    Find your next renter with Zillow Rental Manager. Plus, with online applications, you can quickly screen prospective tenants – for free.

    Learn more

    $3,705/mo

    Rent Zestimate®

    Refinance and save

    $4,667/mo

    Est. payment

    Refinancing to a lower rate could help reduce your monthly payments and save thousands over the life of the loan.

    See today's rates

    $4,667/mo

    Est. payment

    Explore your selling options

    Work with a Zillow partner agent

    Leverage their expertise and Zillow's premium Showcase listings to get your home seen by more buyers.

    Get started

    List with your own agent

    Get your home in front of millions of buyers by listing it on Zillow.

    Learn how to do it

    Sell it yourself

    Take full control of how buyers see your home on Zillow by listing For Sale by Owner (FSBO).

    List your home

    What's special

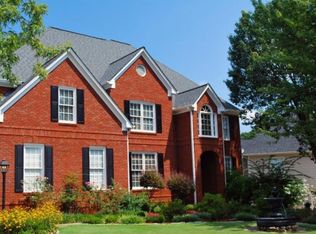
    Located in the desirable Broadlands swim/tennis community and zoned for highly rated Hillgrove High School, this spacious three-sided brick home offers 5 (6 possible) bedrooms, 5 full bathrooms, and a finished basement across three levels of living space. The two-story foyer brings in beautiful natural light and is flanked by a dedicated office and formal dining room, both featuring moulding details and interior transom windows. The open floor plan includes an eat-in kitchen with island, double wall ovens, gas cooktop, and access to the brand-new oversized deck. Three fireplaces are located throughout the home. A side-entry two-car garage is located on the kitchen level for convenience and accessibility. The main floor also includes a secondary bedroom and full bath, while upstairs offers the primary suite with ensuite bathroom and a two-sided fireplace shared between the primary bedroom and an adjoining flex room that works well as an office, nursery, or private den. The primary bath features double vanities, a separate shower, and jetted tub with private toilet room. Additionally, upstairs has three additional secondary bedrooms & two full baths, plus conveniently located hall laundry room. One secondary bath has a Jack and Jill layout with separate double vanity areas connected by a private shower/toilet room. Large walk-in closets and attic spaces provide extensive storage throughout the upper level of the home. Photos have been virtually staged and a terrace level concept rendering for in law suite/apt. The finished basement offers additional living and recreation space with flexibility for a variety of needs. Outside, the flat front and backyards provide plenty of usable space, including room for a future pool, and are surrounded by mature hardwood trees. Recent improvements include a new oversized deck, new back door, exterior trim paint, gutters, front yard sod and mulch, backyard reseeding, fresh entry plantings, and recently painted interior walls, trim, and ceilings. The HVAC and the ducts were recently serviced and cleaned. This gorgeous home offers a strong opportunity for buyers looking for space, layout, and location while updating cosmetic finishes on their timeline to match their own style.

    Zillow last checked:

    Listing updated:

    Listed by:

    Tristina McElreath,

    Atlanta Communities 404-936-7970,

    Kirk McElreath,

    Atlanta Communities

    Bought with:

    KELLY SNYDER, 266693

    HomeSmart

    Source: FMLS GA,MLS#: 7773180MLS Logo

    Facts & features

    Interior

    Bedrooms & bathrooms
    • Bedrooms: 6
    • Bathrooms: 5
    • Full bathrooms: 5
    • Main level bathrooms: 1
    • Main level bedrooms: 1
    Rooms
    • Room types: Basement, Bonus Room, Den, Office
    Bedroom
    • Description: Storage/craft room could make a 6th bedroom
    • Level: Lower
    Bonus room
    • Description: Room off primary bedroom(Nursery, Den, Sitting Rm)
    • Level: Upper
    Office
    • Description: Dedicated office area
    • Level: Main
    Heating
    • Central
    Cooling
    • Ceiling Fan(s), Central Air
    Appliances
    • Included: Dishwasher, Disposal, Double Oven, Gas Cooktop, Gas Water Heater, Microwave, Refrigerator
    • Laundry: In Hall, Laundry Room, Upper Level
    Features
    • Bookcases, Crown Molding, Double Vanity, Entrance Foyer 2 Story, High Speed Internet, Tray Ceiling(s), Walk-In Closet(s)
    • Flooring: Carpet, Ceramic Tile, Hardwood
    • Windows: Wood Frames
    • Basement: Exterior Entry,Finished,Finished Bath,Full,Interior Entry,Walk-Out Access
    • Number of fireplaces: 3
    • Fireplace features: Basement, Double Sided, Family Room, Master Bedroom, Other Room
    • Common walls with other units/homes: No Common Walls
    Interior area
    • Total structure area: 5,030
    • Total interior livable area: 5,030 sqft
    • Finished area above ground: 3,630
    • Finished area below ground: 1,400

    Property

    Parking
    • Total spaces: 2
    • Parking features: Attached, Garage, Garage Door Opener, Garage Faces Side, Kitchen Level, Level Driveway
    • Attached garage spaces: 2
    • Has uncovered spaces: Yes
    Accessibility
    • Accessibility features: Accessible Entrance
    Features
    • Levels: Three Or More
    • Patio & porch: Deck, Front Porch
    • Exterior features: Private Yard, Rain Gutters, Rear Stairs, No Dock
    • Pool features: None
    • Spa features: None
    • Fencing: None
    • Has view: Yes
    • View description: Neighborhood
    • Waterfront features: None
    • Body of water: None
    Lot
    • Size: 0.33 Acres
    • Features: Back Yard, Front Yard, Landscaped, Level, Private
    Details
    • Additional structures: None
    • Parcel number: 19013600590
    • Other equipment: Satellite Dish
    • Horse amenities: None

    Construction

    Type & style
    • Home type: SingleFamily
    • Architectural style: Colonial,European,Traditional
    • Property subtype: Single Family Residence, Residential
    Materials
    • Brick 3 Sides, HardiPlank Type
    • Foundation: Block, Concrete Perimeter
    • Roof: Composition
    Condition
    • Resale
    • New construction: No
    • Year built: 1998

    Utilities & green energy

    • Electric: 220 Volts
    • Sewer: Public Sewer
    • Water: Public
    • Utilities for property: Cable Available, Electricity Available, Natural Gas Available, Phone Available, Sewer Available, Underground Utilities, Water Available
    Green energy
    • Energy efficient items: None
    • Energy generation: None

    Community & HOA

    Community
    • Features: Clubhouse, Homeowners Assoc, Near Schools, Playground, Pool, Sidewalks, Street Lights, Tennis Court(s)
    • Security: Security System Owned
    • Subdivision: Broadlands
    HOA
    • Has HOA: Yes
    • Services included: Reserve Fund, Swim, Tennis
    • HOA fee: $800 annually
    • HOA phone: 678-363-6479
    Location
    • Region: Powder Springs

    Financial & listing details

    • Price per square foot: $128/sqft
    • Tax assessed value: $725,340
    • Annual tax amount: $7,115
    • Date on market: 5/19/2026
    • Cumulative days on market: 1 day
    • Listing terms: 1031 Exchange,Cash,Conventional,FHA,VA Loan
    • Electric utility on property: Yes
    • Road surface type: Paved

    Price history

    DateEventPrice
    6/8/2026Sold$645,000+1.6%$128/sqft
    Source: FMLS GA #7773180 Report a problem
    5/21/2026Pending sale$635,000$126/sqft
    Source: GAMLS #10767738 Report a problem
    5/19/2026Listed for sale$635,000+95.4%$126/sqft
    Source: FMLS GA #7773180 Report a problem
    8/28/2014Sold$325,000-4.4%$65/sqft
    Source: FMLS GA #5298186 Report a problem
    7/11/2014Price change$339,900-4.2%$68/sqft
    Source: The Real Estate Book #7279357 Report a problem
    6/18/2014Price change$354,900-1.4%$71/sqft
    Source: The Real Estate Book #7279357 Report a problem
    6/6/2014Listed for sale$359,900+26.3%$72/sqft
    Source: The Real Estate Book #7279357 Report a problem
    4/24/1998Sold$285,000$57/sqft
    Source: Public Record Report a problem

    Public tax history

    YearProperty taxesTax assessment
    2024$7,121 +17%$290,136 +8.5%
    2023$6,088 +29.4%$267,524 +51%
    2022$4,703 $177,116
    2021$4,703 +4.3%$177,116 +5.3%
    2020$4,508 $168,176
    2019$4,508 +8.7%$168,176 +10.9%
    2018$4,146 $151,640
    2017$4,146 +19.1%$151,640 +16.6%
    2016$3,482 -9.1%$130,000
    2015$3,830 +2.2%$130,000 -9.7%
    2014$3,748 +38.1%$143,936 +44.8%
    2013$2,714 -0.8%$99,400
    2012$2,736 -29.3%$99,400 -32.2%
    2011$3,868 +4.8%$146,604
    2010$3,691 -0.8%$146,604 -0.9%
    2009$3,719 +10.9%$147,912 +9.1%
    2006$3,354 -0.4%$135,536
    2005$3,368 $135,536
    2004$3,368 $135,536
    2003$3,368 -0.1%$135,536
    2002$3,370 +8.7%$135,536 +13.3%
    2001$3,100 +10.9%$119,596 +11.2%
    2000$2,795 $107,541
    Find assessor info on the county website

    Neighborhood: 30127

    Nearby schools

    GreatSchools rating
    Schools provided by the listing agent
    • Elementary: Kemp - Cobb
    • Middle: Lovinggood
    • High: Hillgrove

    Source: FMLS GA. This data may not be complete. We recommend contacting the local school district to confirm school assignments for this home.

    Get a cash offer in 3 minutes
    Find out how much your home could sell for in as little as 3 minutes with a no-obligation cash offer.
    Estimated market value
    $644,900
    Get a cash offer in 3 minutes
    Find out how much your home could sell for in as little as 3 minutes with a no-obligation cash offer.
    Estimated market value
    $644,900