Skip main navigation
Off market
  • Zestimate®
    $448,800

    45520 Morningside Dr, Canton, MI 48187

    4beds
    2,700sqft
    Single Family Residence
    Built in ----
    -- sqft lot
    $448,800 Zestimate®
    $166/sqft
    $3,863 Estimated rent

    Home value

    $448,800

    $408,000 - $494,000

    $3,863/mo

    Zestimate® history
    Loading
    Loading...

    Owner options

    List your home for rent

    $3,863/mo

    Rent Zestimate®

    Find your next renter with Zillow Rental Manager. Plus, with online applications, you can quickly screen prospective tenants – for free.

    Learn more

    $3,863/mo

    Rent Zestimate®

    Refinance and save

    $3,260/mo

    Est. payment

    Refinancing to a lower rate could help reduce your monthly payments and save thousands over the life of the loan.

    See today's rates

    $3,260/mo

    Est. payment

    Explore your selling options

    Work with a Zillow partner agent

    Leverage their expertise and Zillow's premium Showcase listings to get your home seen by more buyers.

    Get started

    List with your own agent

    Get your home in front of millions of buyers by listing it on Zillow.

    Learn how to do it

    Sell it yourself

    Take full control of how buyers see your home on Zillow by listing For Sale by Owner (FSBO).

    List your home

    What's special

    Multiple swimming poolsNewer energy-efficient windowsNewer roofStunning granite fireplaceConvenient second-floor laundry room

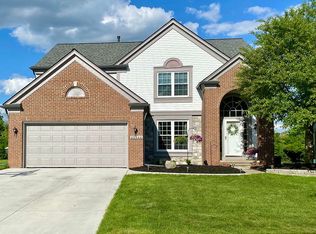
    Move-In Ready Colonial in Sunflower Village Special Neighborhood & Community Perks Located in the highly coveted Sunflower Village subdivision. Situated within the top-rated Plymouth-Canton School District. Active community lifestyle with access to 2 private clubhouses, multiple swimming pools, tennis, basketball, and pickleball courts. Modern 2026 Upgrades (Turnkey) Fresh Paint: Crisp, modern color palette throughout the entire home (2026). Gourmet Kitchen: Fully upgraded with custom cabinetry, premium granite countertops, a matching granite backsplash, and stainless-steel appliances (2026). Premium Millwork: Updated with a new oak stair railing, modern iron spindles, brand-new premium baseboards, and classic crown molding. Interior Layout & Features Main Floor: Seamless, pristine newer flooring flowing through the spacious living room, formal dining room, and a cozy family room anchored by a stunning granite fireplace. Includes an updated half-bath with granite countertops. Upper Level: Brand-new plush carpeting, a convenient second-floor laundry room, and 4 generously sized bedrooms. Primary Suite: Features a soaring vaulted ceiling, a walk-in closet, and an attached full bathroom. Main Bath: Elegantly upgraded with a custom standing shower. Mechanical, Structural & Exterior Details Energy Efficiency: Newer roof, newer energy-efficient windows, a newer water heater, and updated 24'' attic insulation for maximum utility savings. Garage: 2-car attached garage that is EV-ready with dedicated charger wiring. Backyard: Features an outdoor oasis/patio space. Owner is responsible only for taxes & HOA, any other expenses like snow removing, grass mowing, water, utilities, internet, etc is on renter

    This property is not currently displayed as for sale or rent on Zillow. This may be different from what's on other websites or public sources.
    Zillow last checked:

    Listing updated:

    Source: Zillow Rentals

    Facts & features

    Interior

    Bedrooms & bathrooms
    • Bedrooms: 4
    • Bathrooms: 3
    • Full bathrooms: 2
    • 1/2 bathrooms: 1
    Heating
    • Forced Air
    Appliances
    • Included: Dishwasher, Dryer, Microwave Oven, Oven, Refrigerator, Washer
    • Laundry: In Unit
    Features
    • Walk In Closet
    • Flooring: Carpet, Hardwood, Tile
    Interior area
    • Total interior livable area: 2,700 sqft

    Property

    Parking
    • Parking features: Attached, Garage, Off Street
    • Has attached garage: Yes
    • Details: Contact manager
    Features
    • Patio & porch: Patio
    • Exterior features: Walk In Closet
    Details
    • Additional structures: Garage(s)

    Construction

    Type & style
    • Home type: SingleFamily
    • Property subtype: Single Family Residence

    Community & HOA

    Community
    • Deposit fee: $7,800
    HOA
    • Amenities included: Parking
    Location
    • Region: Canton

    Financial & listing details

    • Price per square foot: $166/sqft
    • Date on market: 8/5/2026
    • Date available: 08/05/2026
    • Lease term: 1 Year

    Price history

    DateEventPrice
    8/26/2026Listing removed$3,900$1/sqft
    Source: Zillow Rentals Report a problem
    8/6/2026Listed for rent$3,900$1/sqft
    Source: Zillow Rentals Report a problem

    Public tax history

    Tax history is unavailable.

    Neighborhood: 48187

    Nearby schools

    GreatSchools rating
    Get a cash offer in 3 minutes
    Find out how much your home could sell for in as little as 3 minutes with a no-obligation cash offer.
    Estimated market value

    $448,800

    Get a cash offer in 3 minutes
    Find out how much your home could sell for in as little as 3 minutes with a no-obligation cash offer.
    Estimated market value

    $448,800