Stunning Custom Waverly Renaissance, Designer Upgrades, Outdoor Oasis & Prime Location. Over 3500 sq ft under roof. Experience luxury living an award-winning elevation. Reimagined with a modified and expanded floor plan and over $200,000 in premium upgrades. Set on a private, oversized lot, this home showcases exquisite craftsmanship, custom features, and an unmatched attention to detail throughout. Step inside and be welcomed by open-concept living, anchored by chef & entertainers dream kitchen. 12X6 ft Calcutta Gold quartz island, oversized farmhouse sink, upgraded KitchenAid appliances, custom vented hood, soft-close cabinetry, pull-out storage, and under-cabinet lighting. Samsung Refrigerator, washer & dryer remain. The primary expanded by 5 feet, generously sized at 21' x 13' ft with oversized windows. The spa-inspired primary bath includes floor-to-ceiling tile, a zero step oversized shower w/pebble floor, transom windows, upgraded fixtures, hardware,cabinets, tile flooring too.
Closed
$845,000
45523 Misty Bluff Dr, Charlotte, NC 28278
3beds
2,414sqft
Single Family Residence
Built in 2021
0.31 Acres Lot
$842,700 Zestimate®
$350/sqft
$3,212 Estimated rent
Home value
$842,700
$775,000 - $910,000
$3,212/mo
Zestimate® history
Owner options
List your home for rent
$3,212/mo
Rent Zestimate®
Find your next renter with Zillow Rental Manager. Plus, with online applications, you can quickly screen prospective tenants – for free.
$3,212/mo
Rent Zestimate®
Refinance and save
$6,169/mo
Est. payment
Refinancing to a lower rate could help reduce your monthly payments and save thousands over the life of the loan.
$6,169/mo
Est. payment
Explore your selling options
Work with a Zillow partner agent
Leverage their expertise and Zillow's premium Showcase listings to get your home seen by more buyers.
Get startedList with your own agent
Get your home in front of millions of buyers by listing it on Zillow.
Learn how to do itSell it yourself
Take full control of how buyers see your home on Zillow by listing For Sale by Owner (FSBO).
List your homeWhat's special
Calcutta gold quartz islandExquisite craftsmanshipCustom vented hoodUpgraded fixturesPrivate oversized lotOversized windowsTransom windows
Zillow last checked:
Listing updated:
Listed by:
Nicolette Wiggam nowrealestate@yahoo.com,
Coldwell Banker Realty
Bought with:
Marcy Basrawala
Dickens Mitchener & Associates Inc
Source: Canopy MLS as distributed by MLS GRID,MLS#: 4253028
Facts & features
Interior
Bedrooms & bathrooms
- Bedrooms: 3
- Bathrooms: 3
- Full bathrooms: 2
- 1/2 bathrooms: 1
- Main level bedrooms: 3
Primary bedroom
- Features: Ceiling Fan(s), En Suite Bathroom, Walk-In Closet(s)
- Level: Main
Bedroom s
- Features: Ceiling Fan(s)
- Level: Main
Bedroom s
- Features: Ceiling Fan(s), Walk-In Closet(s)
- Level: Main
Bathroom full
- Level: Main
Bathroom full
- Level: Main
Bathroom half
- Level: Main
Den
- Level: Main
Dining room
- Level: Main
Family room
- Features: Built-in Features, Ceiling Fan(s)
- Level: Main
Flex space
- Features: Attic Other, Attic Stairs Pulldown, Storage
- Level: Upper
Kitchen
- Features: Breakfast Bar, Built-in Features, Kitchen Island, Open Floorplan, Walk-In Pantry
- Level: Main
Laundry
- Features: Built-in Features
- Level: Main
Heating
- Central, Forced Air, Humidity Control, Natural Gas, Zoned
Cooling
- Central Air, Humidity Control, Zoned
Appliances
- Included: Dishwasher, Disposal, Electric Oven, Gas Range, Gas Water Heater, Microwave, Refrigerator with Ice Maker, Self Cleaning Oven, Washer/Dryer
- Laundry: Laundry Room
Features
- Breakfast Bar, Built-in Features, Kitchen Island, Open Floorplan, Pantry, Storage, Walk-In Closet(s), Other - See Remarks
- Flooring: Carpet, Tile, Vinyl
- Doors: French Doors, Sliding Doors
- Windows: Insulated Windows, Window Treatments
- Has basement: No
- Attic: Pull Down Stairs
- Fireplace features: Family Room
Interior area
- Total structure area: 2,414
- Total interior livable area: 2,414 sqft
- Finished area above ground: 2,414
- Finished area below ground: 0
Property
Parking
- Total spaces: 2
- Parking features: Driveway, Attached Garage, Garage Door Opener, Garage Faces Front, Other - See Remarks, Garage on Main Level
- Attached garage spaces: 2
- Has uncovered spaces: Yes
- Details: Insulated Garage doors, Florescent lights, Wet Sink, 3rd hose bib,
Features
- Levels: One
- Stories: 1
- Patio & porch: Front Porch, Patio, Rear Porch, Screened
- Exterior features: In-Ground Irrigation, Lawn Maintenance, Other - See Remarks
- Pool features: Community
- Waterfront features: Paddlesport Launch Site
- Body of water: Lake Wylie
Lot
- Size: 0.31 Acres
- Dimensions: 174 x 123 x 8 x 120
- Features: Level, Wooded
Living quarters
- Secondary features: None
Details
- Parcel number: 21733758
- Zoning: R
- Special conditions: Standard
- Other equipment: Network Ready, Surround Sound
Construction
Type & style
- Home type: SingleFamily
- Architectural style: Ranch
- Property subtype: Single Family Residence
Materials
- Brick Partial, Fiber Cement, Stone Veneer
- Foundation: Slab
- Roof: Shingle
Condition
- New construction: No
- Year built: 2021
Details
- Builder model: Waverly-Renaissance-Modified
- Builder name: Toll Brothers
Utilities & green energy
- Sewer: Public Sewer
- Water: City
- Utilities for property: Fiber Optics, Underground Power Lines, Underground Utilities
Community & HOA
Community
- Features: Clubhouse, Fitness Center, Sidewalks, Sport Court, Street Lights, Tennis Court(s), Walking Trails
- Security: Carbon Monoxide Detector(s), Security System, Smoke Detector(s)
- Subdivision: Regency at Palisades
HOA
- Has HOA: Yes
- HOA fee: $1,125 quarterly
- HOA name: CAMS MGT
- HOA phone: 704-731-5560
Location
- Region: Charlotte
Financial & listing details
- Price per square foot: $350/sqft
- Tax assessed value: $668,300
- Annual tax amount: $4,715
- Date on market: 4/30/2025
- Cumulative days on market: 24 days
- Listing terms: Cash,Conventional
- Exclusions: Excludes all wall mounted TV's
- Road surface type: Concrete, Paved
Price history
| Date | Event | Price |
|---|---|---|
| 7/1/2025 | Sold | $845,000-0.6%$350/sqft |
Source:  Canopy MLS as distributed by MLS GRID #4253028 Report a problem Canopy MLS as distributed by MLS GRID #4253028 Report a problem | ||
| 6/10/2025 | Pending sale | $849,900$352/sqft |
Source: Canopy MLS as distributed by MLS GRID #4253028 Report a problem | ||
| 4/30/2025 | Listed for sale | $849,900$352/sqft |
Source: Canopy MLS as distributed by MLS GRID #4253028 Report a problem | ||
| 4/30/2025 | Listing removed | $849,900$352/sqft |
Source: Canopy MLS as distributed by MLS GRID #4247742 Report a problem | ||
| 4/25/2025 | Listed for sale | $849,900+52.9%$352/sqft |
Source: Canopy MLS as distributed by MLS GRID #4247742 Report a problem | ||
| 4/22/2021 | Sold | $556,000$230/sqft |
Source: Public Record Report a problem | ||
Public tax history
| Year | Property taxes | Tax assessment |
|---|---|---|
| 2025 | $4,715 +1.5% | $668,300 |
| 2024 | $4,645 +1.6% | $668,300 |
| 2023 | $4,574 +2.4% | $668,300 +35.3% |
| 2022 | $4,467 | $493,900 +147.6% |
| 2021 | -- | $199,500 |
Find assessor info on the county website
Neighborhood: Lower Palisades
Nearby homes
- $626,8003 bd2 ba2.2k sqft45533 Misty Bluff Dr, Charlotte, NC 28278Off Market
- $674,3003 bd2 ba2.4k sqft45515 Misty Bluff Dr, Charlotte, NC 28278Off Market
- $740,0004 bd4 ba4.2k sqft82220 Standing Oak Dr, Charlotte, NC 28278Sold
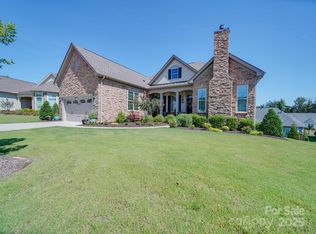
- $641,3003 bd2 ba2.2k sqft45537 Misty Bluff Dr, Charlotte, NC 28278Off Market
- $622,0002 bd2 ba2.3k sqft45511 Misty Bluff Dr, Charlotte, NC 28278Off Market
- $681,4002 bd2 ba2.2k sqft45516 Misty Bluff Dr, Charlotte, NC 28278Off Market
- $733,5003 bd2 ba2.3k sqft82224 Standing Oak Dr, Charlotte, NC 28278Off Market
- $748,0003 bd3 ba2.9k sqft45520 Misty Bluff Dr, Charlotte, NC 28278Off Market
Nearby schools
GreatSchools rating
- 9/10Palisades Park ElementaryGrades: K-5Distance: 1 mi
- 2/10Southwest Middle SchoolGrades: 6-8Distance: 3.1 mi
- 6/10Palisades High SchoolGrades: 9-11Distance: 1.1 mi
Schools provided by the listing agent
- Elementary: Palisades Park
- Middle: Southwest
- High: Palisades
Source: Canopy MLS as distributed by MLS GRID. This data may not be complete. We recommend contacting the local school district to confirm school assignments for this home.
Get a cash offer in 3 minutes
Find out how much your home could sell for in as little as 3 minutes with a no-obligation cash offer.
Estimated market value
$842,700
Get a cash offer in 3 minutes
Find out how much your home could sell for in as little as 3 minutes with a no-obligation cash offer.
Estimated market value
$842,700
- North Carolina
- Mecklenburg County
- Charlotte
- 28278
- Lower Palisades
- 45523 Misty Bluff Dr
Nearby cities
Nearby neighborhoods
Nearby zip codes
Other Charlotte Topics
