Skip main navigation
Off market
  • Tax assessed value
    $454,618

    45525 Stanridge Ave, Lancaster, CA 93535

    4beds
    1,862sqft
    SingleFamily
    Built in 2006
    6,534 Square Feet Lot
    $-- Zestimate®
    $244/sqft
    $3,307 Estimated rent

    Home value

    Not available

    Estimated sales range

    Not available

    $3,307/mo

    Zestimate® history
    Loading
    Loading...

    Owner options

    List your home for rent

    $3,307/mo

    Rent Zestimate®

    Find your next renter with Zillow Rental Manager. Plus, with online applications, you can quickly screen prospective tenants – for free.

    Learn more

    $3,307/mo

    Rent Zestimate®

    Refinance and save

    $2,898/mo

    Est. payment

    Refinancing to a lower rate could help reduce your monthly payments and save thousands over the life of the loan.

    See today's rates

    $2,898/mo

    Est. payment

    Explore your selling options

    Work with a Zillow partner agent

    Leverage their expertise and Zillow's premium Showcase listings to get your home seen by more buyers.

    Get started

    List with your own agent

    Get your home in front of millions of buyers by listing it on Zillow.

    Learn how to do it

    Sell it yourself

    Take full control of how buyers see your home on Zillow by listing For Sale by Owner (FSBO).

    List your home

    What's special

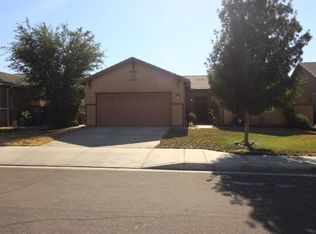
    This charming single story family home features a large pool in its sunny backyard perfect for barbecues and summer fun. Built in 2006, the home boasts an upgraded open concept kitchen with a pantry, alkaline water filters, and new stainless steel appliances. Four spacious bedrooms and two full bathrooms means plenty of room for the whole family.The front entrance of the house opens into a large foyer that can serve as a bonus room or office space. The heart of the house is the family room complete with a fireplace. A sliding glass door connects the living room with the large backyard including the pool area and newly installed stamped concrete.Each room has a ceiling fan to keep the indoor climate cool and increase air circulation. The bedrooms include plenty of closet space. And clothes from those large closets can be cleaned in the laundry room adjoining the two-car garage.Located in balmy Lancaster, California, the property stays warm all year round and is part of the Antelope Valley School District. The home is within walking distance of Linda Verde Elementary, Piute Middle School, and Antelope Valley High School. Whit Carter and Mariposa Park are also nearby.This home's convenient location, sizable backyard perfect for entertainment and swimming pool mean it will likely be snapped off the market in a hurry. Don't miss out while it's still available come see it today!

    This property is off market, which means it's not currently listed for sale or rent on Zillow. This may be different from what's available on other websites or public sources.

    Facts & features

    Interior

    Bedrooms & bathrooms
    • Bedrooms: 4
    • Bathrooms: 2
    • Full bathrooms: 2
    Heating
    • Forced air, Gas
    Cooling
    • Central
    Appliances
    • Included: Dishwasher, Garbage disposal, Microwave, Range / Oven
    • Laundry: Individual Room, Inside, Washer Hookup
    Features
    • Pantry
    • Flooring: Tile, Carpet
    • Common walls with other units/homes: 1 common wall
    Interior area
    • Total interior livable area: 1,862 sqft

    Property

    Parking
    • Total spaces: 2
    • Parking features: Garage - Attached
    Accessibility
    • Accessibility features: Parking
    Features
    • Levels: One
    • Exterior features: Stucco, Cement / Concrete
    • Pool features: In Ground, Private
    • Fencing: Block
    • Has view: Yes
    • View description: City
    Lot
    • Size: 6,534 sqft
    • Features: Front Yard, Sprinkler System
    Details
    • Parcel number: 3176028068
    • Special conditions: Standard

    Construction

    Type & style
    • Home type: SingleFamily
    • Architectural style: Traditional
    Materials
    • Roof: Tile
    Condition
    • Turnkey
    • Year built: 2006

    Utilities & green energy

    • Electric: Standard
    • Sewer: Public Sewer
    • Water: Public
    • Utilities for property: Natural Gas Available

    Community & neighborhood

    Location
    • Region: Lancaster

    Other

    Other facts
    • ConstructionMaterials: Stucco, Concrete
    • CountyOrParish: Los Angeles
    • PropertyType: Residential
    • StateOrProvince: CA
    • StreetSuffix: Avenue
    • YearBuiltSource: Assessor
    • LaundryFeatures: Individual Room, Inside, Washer Hookup
    • ParkingFeatures: Garage, Driveway, Boat, Garage Faces Front
    • ArchitecturalStyle: Traditional
    • CommunityFeatures: Sidewalks, Street Lights
    • LotFeatures: Front Yard, Sprinkler System
    • SpecialListingConditions: Standard
    • EatingArea: Breakfast Counter / Bar, In Family Room, Dining Room
    • PoolFeatures: In Ground, Private
    • Roof: Tile
    • PropertyCondition: Turnkey
    • Appliances: Dishwasher, Microwave, Gas Oven, Gas Range, Disposal
    • StandardStatus: Active
    • View: City Lights
    • RoomType: Family Room, All Bedrooms Down, Master Bedroom
    • PreviousStandardStatus: Hold
    • CommonWalls: 1 common wall
    • InteriorFeatures: Pantry
    • City: Lancaster
    • MLSAreaMajor: LAC - Lancaster
    • AccessibilityFeatures: Parking
    • HighSchoolDistrict: Antelope
    • Electric: Standard
    • Levels: One
    • ElevationUnits: Feet
    • LivingAreaUnits: Square Feet
    • WaterSource: Public
    • LotSizeSource: Assessor
    • FoundationDetails: Slab
    • RoadFrontageType: City Street
    • Utilities: Natural Gas Available
    • Flooring: Carpet, Tile
    • AttachedGarageYN: 1
    • CurrentFinancing: FHA
    • Country: US
    • RoomKitchenFeatures: Kitchen Island, Kitchen Open to Family Room
    • RoomBathroomFeatures: Shower in Tub, Bathtub, Shower
    • Fencing: Block
    • TaxTractNumber: 61756
    • Sewer: Public Sewer
    • Cooling: Central Air
    • Heating: Central, Fireplace(s)
    • InteriorFeatures: Ceiling Fan(s), Storage
    • SeniorCommunityYN: 0
    • ParcelNumber: 3176028068

    Price history

    DateEventPrice
    3/15/2021Sold$420,000+9.1%$226/sqft
    Source: Public Record Report a problem
    9/3/2020Listing removed$385,000$207/sqft
    Source: RE/MAX Elite Realty #WS20125759 Report a problem
    9/1/2020Listed for sale$385,000$207/sqft
    Source: RE/MAX ELITE REALTY #WS20125759 Report a problem
    7/22/2020Listing removed$385,000$207/sqft
    Source: RE/MAX ELITE REALTY #WS20125759 Report a problem
    7/6/2020Pending sale$385,000$207/sqft
    Source: RE/MAX ELITE REALTY #WS20125759 Report a problem
    6/29/2020Listed for sale$385,000+19.6%$207/sqft
    Source: RE/MAX ELITE REALTY #WS20125759 Report a problem
    9/20/2019Sold$322,000-0.9%$173/sqft
    Source: GAVAR #19009249 Report a problem
    9/3/2019Pending sale$324,900$174/sqft
    Source: RE/MAX All Pro - Palmdale #19009249 Report a problem
    8/20/2019Price change$324,9000%$174/sqft
    Source: RE/MAX All Pro - Palmdale #19009249 Report a problem
    8/7/2019Pending sale$325,000$175/sqft
    Source: RE/MAX All Pro - Palmdale #19009249 Report a problem
    7/31/2019Price change$325,000-1.5%$175/sqft
    Source: RE/MAX All Pro - Palmdale #19009249 Report a problem
    7/13/2019Pending sale$330,000$177/sqft
    Source: RE/MAX All Pro - Palmdale #19009249 Report a problem
    6/28/2019Listed for sale$330,000+135.7%$177/sqft
    Source: RE/MAX All Pro - Palmdale #19007198 Report a problem
    2/25/2013Sold$140,000$75/sqft
    Source: GAVAR #1209462 Report a problem
    12/13/2012Listed for sale$140,000+16.8%$75/sqft
    Source: Realty Executives Platinum #1209462 Report a problem
    10/6/2012Listing removed$119,900$64/sqft
    Source: Realty Executives Platinum #1209462 Report a problem
    10/4/2012Listed for sale$119,900-61.8%$64/sqft
    Source: Realty Executives Platinum #1209462 Report a problem
    10/6/2006Sold$314,000$169/sqft
    Source: Public Record Report a problem

    Public tax history

    YearProperty taxesTax assessment
    2025$7,203 +4%$454,618 +2%
    2024$6,925 +2.2%$445,705 +2%
    2023$6,775 +4%$436,967 +2%
    2022$6,516 +7.2%$428,400 +31.7%
    2021$6,076 +24.4%$325,335 +1%
    2020$4,882 $322,000 +67.2%
    2019$4,882 +53.7%$192,572 +2%
    2018$3,177 $188,797 +2%
    2017$3,177 +1.2%$185,096 +2%
    2016$3,140 +4.4%$181,468 +26.5%
    2015$3,008 +18.1%$143,443 +2%
    2014$2,548 $140,635 +1.2%
    2012-- $139,000
    2011-- $139,000
    2010-- $139,000 -17.1%
    2009-- $167,600 -37%
    2008-- $266,200 -15.2%
    2007-- $313,900

    Find assessor info on the county website

    Neighborhood: Piute

    Nearby schools

    GreatSchools rating
    Schools provided by the listing agent
    • District: Antelope

    Source: The MLS. This data may not be complete. We recommend contacting the local school district to confirm school assignments for this home.

    Get pre-qualified for a loan
    At Zillow Home Loans, we can pre-qualify you in as little as 5 minutes with no impact to your credit score.

    An equal housing lender. NMLS #10287.