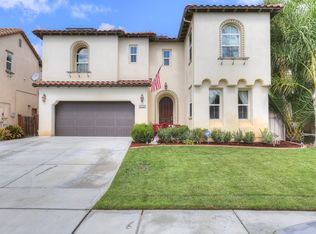
Welcome to this stunning 4-bedroom, 4-bathroom home nestled in the serene neighborhood of Wolf Creek, complete with paid solar for eco-friendly living. As you enter, you're greeted by luxurious vinyl plank floors guiding you seamlessly through the living room, past the dining area with a convenient sliding door leading to a charming courtyard. Crown molding elevates each room on the main floor. The family room beckons with its open layout to the kitchen, complete with a lighted media niche, surround sound, cozy fireplace, ceiling fan, and elegant plantation shutters. Culinary enthusiasts will delight in the spacious kitchen, equipped with ample storage, a built-in work desk, granite countertops, and upgraded stainless steel appliances including a double oven, Viking dishwasher, and Thermador stovetop. The main floor hosts a bedroom and an updated bathroom featuring a walk-in shower for added convenience. Upstairs, the large primary suite features a barn door entry to the ensuite bathroom, which showcases two separate sinks, a vanity area, a luxurious soaking tub, a walk-in shower, and a generous walk-in closet. Two spacious secondary bedrooms each with their own ensuite bathrooms, provide comfort and privacy. Step outside to the backyard oasis, where an Alumawood-covered patio awaits, perfect for alfresco dining and entertaining. Grill enthusiasts will appreciate the built-in BBQ island, while citrus lovers will delight in the flourishing lemon tree. Unwind after a long day in the above-ground spa. Wolf Creek offers a picturesque setting with its scenic landscapes, walking trails, and community amenities. Residents enjoy proximity to shopping, dining, entertainment, and top-rated schools, making this home a true gem.
Sold for $825,000
Zillow last checked:
Listing updated:
Bought with:
BRIAN NGOY, DRE #01821280
eXp Realty of Southern California, Inc.
Zhuochun Luo, DRE #02163673
eXp Realty of Southern California, Inc.
Source: CRMLS,MLS#: SW24055432 Originating MLS: California Regional MLS
Originating MLS: California Regional MLSPrice history
| Date | Event | Price |
|---|---|---|
| 4/19/2024 | Sold | $825,000+7.8%$290/sqft |
Source:  CRMLS #SW24055432 Report a problem CRMLS #SW24055432 Report a problem | ||
| 4/17/2024 | Pending sale | $765,000$269/sqft |
Source: CRMLS #SW24055432 Report a problem | ||
| 3/28/2024 | Contingent | $765,000$269/sqft |
Source: CRMLS #SW24055432 Report a problem | ||
| 3/22/2024 | Listed for sale | $765,000+53.9%$269/sqft |
Source: CRMLS #SW24055432 Report a problem | ||
| 6/7/2019 | Sold | $497,000-2.5%$175/sqft |
Source: Public Record Report a problem | ||
| 5/8/2019 | Pending sale | $509,900$179/sqft |
Source: Zone Realty, Inc #PW19086793 Report a problem | ||
| 5/4/2019 | Price change | $509,900-1%$179/sqft |
Source: Zone Realty, Inc #PW19086793 Report a problem | ||
| 4/24/2019 | Listed for sale | $514,900+33.7%$181/sqft |
Source: Zone Realty, Inc #PW19086793 Report a problem | ||
| 3/26/2019 | Sold | $385,000-18%$135/sqft |
Source: Public Record Report a problem | ||
| 3/18/2019 | Pending sale | $469,300$165/sqft |
Source: Allison James Estates & Homes #SW19013927 Report a problem | ||
| 2/15/2019 | Price change | $469,300-5%$165/sqft |
Source: Allison James Estates & Homes #SW19013927 Report a problem | ||
| 1/18/2019 | Listed for sale | $494,000+12.2%$174/sqft |
Source: Allison James Estates & Homes #SW19013927 Report a problem | ||
| 12/10/2018 | Sold | $440,479-10.1%$155/sqft |
Source: Public Record Report a problem | ||
| 11/14/2018 | Price change | $489,900+8.9%$172/sqft |
Source: Rancon Real Estate #SW18225029 Report a problem | ||
| 10/19/2018 | Pending sale | $449,900$158/sqft |
Source: Rancon Real Estate #SW18225029 Report a problem | ||
| 9/14/2018 | Listed for sale | $449,900-10.6%$158/sqft |
Source: Rancon Real Estate #SW18225029 Report a problem | ||
| 3/13/2006 | Sold | $503,000$177/sqft |
Source: Public Record Report a problem | ||
Get a cash offer in 3 minutes
Find out how much your home could sell for in as little as 3 minutes with a no-obligation cash offer.
Estimated market value
$810,700
