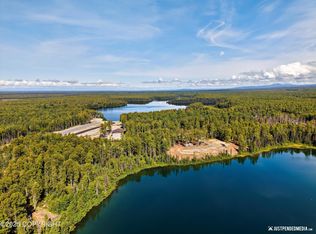
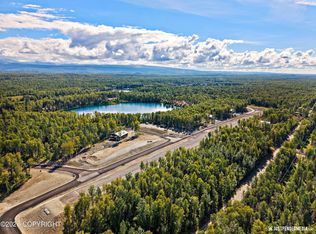
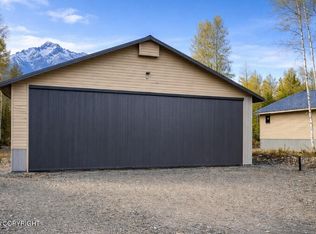
IMAGINE waking up each day surrounded by birch trees & open skies, where your hangar opens to a private runway & your backyard extends to a glimmering lakefront. Whether you're flying out for the weekend or watching the sunrise from your deck, this is Alaska living redefined. Tucked within the Skyland Airpark, this unique retreat blends the freedom of flight with the beauty of nature. SEE MORE...It's not just a home - it's a sanctuary for pilots, creatives, adventurers, and anyone who dreams of living life just a little differently. From the soaring ceilings of your hangar to the future potential of your custom living space, every inch of this property was designed for both function and inspiration. Step inside and you'll find a striking 50' x 50' structure that holds both a spacious hangar and thoughtfully designed home, positioned to capture light and landscape. The hangar, with its dramatic two story ceilings and 44' x 16' Hydra-Lift door, is perfect for storing planes, vehicles, toys, or transforming into the workshop of your dreams. Outside, the natural setting takes center stage. Spend your mornings exploring the roads of the airpark, afternoons on the lake, and evenings stargazing without a city light in sight. If you're dreaming even bigger - additional lots are available and build-to-suit options make it easy to create the exact getaway or year-round home you've envisioned. LOCATION HIGHLIGHTS: - Direct airstrip access with taxiways connecting to most lots - Waterfront setting, plus nearby lakes and winding creeks - Secure, gated aviation neighborhood with paved roads, and outdoor gathering spaces - Outdoor recreation in every season: fish, hike, snowmachine, ice skate, and explore nearby public lands - Well-managed HOA with covenants that protect the long-term vision and value of the community HANGAR HIGHLIGHTS: - 1,964 sq ft hangar/garage with two-story ceilings - 44' x 16' Hydra-Lift hangar door with 15'5" clearance - 1-hour fire-rated wall between hangar and home - Built to last with finished 5" reinforced concrete slab, stem wall footings, and perimeter wall foundation - Standing seam 26-gauge metal roof with 2' overhangs - Pre-finished Smart Lap siding with corrugated metal wainscot exterior - Insulated metal panels on hangar door - 4,000 lb aircraft lifting point and winch to pull aircraft into hangar HOME HIGHLIGHTS: - 1,336 sq ft of thoughtfully designed living space - Crisp white interior walls - Modern LVP flooring - Butcher block counters and stainless steel appliances - Large private deck overlooking the lake
Sold
Price Unknown
45527 S Denaina Dr #76, Willow, AK 99688
2beds
1,336sqft
Single Family Residence
Built in 2023
0.92 Acres Lot
$640,000 Zestimate®
$--/sqft
$2,604 Estimated rent
Home value
$640,000
$608,000 - $672,000
$2,604/mo
Zestimate® history
Owner options
List your home for rent
$2,604/mo
Rent Zestimate®
Find your next renter with Zillow Rental Manager. Plus, with online applications, you can quickly screen prospective tenants – for free.
$2,604/mo
Rent Zestimate®
Refinance and save
$795/mo
Est. payment
Refinancing to a lower rate could help reduce your monthly payments and save thousands over the life of the loan.
$795/mo
Est. payment
Explore your selling options
Work with a Zillow partner agent
Leverage their expertise and Zillow's premium Showcase listings to get your home seen by more buyers.
Get startedList with your own agent
Get your home in front of millions of buyers by listing it on Zillow.
Learn how to do itSell it yourself
Take full control of how buyers see your home on Zillow by listing For Sale by Owner (FSBO).
List your homeWhat's special
Zillow last checked:
Listing updated:
Listed by:
Yulia Sejdi,
Jack White Real Estate,
Joslyn N Blanchard,
Jack White Real Estate
Bought with:
Stewart Smith
SSS Commercial Real Estate
Source: AKMLS,MLS#: 25-9462
Facts & features
Interior
Bedrooms & bathrooms
- Bedrooms: 2
- Bathrooms: 2
- Full bathrooms: 1
- 3/4 bathrooms: 1
Heating
- Baseboard, Electric, Floor Furnace, Forced Air, Oil, Propane
Appliances
- Included: Washer &/Or Dryer
Features
- BR/BA on Main Level, BR/BA Primary on Main Level, Soaking Tub, Wood Counters
- Flooring: Carpet, Concrete, Luxury Vinyl
- Has basement: No
- Common walls with other units/homes: No Common Walls
Interior area
- Total structure area: 1,336
- Total interior livable area: 1,336 sqft
Property
Parking
- Total spaces: 8
- Parking features: Garage Door Opener, RV Access/Parking, Attached, Heated Garage, Tuck Under, No Carport
- Attached garage spaces: 8
Features
- Levels: Multi/Split
- Patio & porch: Deck/Patio
- Has view: Yes
- View description: Lake, Mountain(s)
- Has water view: Yes
- Water view: Lake
- Waterfront features: Waterfront, Waterfront Access, Lake Front, Lake Privileges
- Body of water: Skyland Lake
Lot
- Size: 0.92 Acres
- Features: Covenant/Restriction, Fire Service Area, Road Service Area, Views
- Topography: Gently Rolling,Level
Details
- Additional structures: Workshop, Airplane Hangar
- Parcel number: 9231000U076
- Zoning: UNZ
- Zoning description: Not Zoned-all MSB but Palmer/Wasilla/Houston
Construction
Type & style
- Home type: SingleFamily
- Architectural style: Other - See Remarks
- Property subtype: Single Family Residence
Materials
- Block, Concrete, Metal Siding, Frame, Metal, Wood Siding
- Foundation: Concrete Perimeter
- Roof: Metal
Condition
- New construction: No
- Year built: 2023
- Major remodel year: 2025
Details
- Builder name: Gilmanson
Utilities & green energy
- Sewer: Septic Tank
- Water: Private, Well
Community & HOA
HOA
- Has HOA: Yes
- HOA fee: $795 annually
Location
- Region: Willow
Financial & listing details
- Date on market: 7/25/2025
- Road surface type: Paved
Price history
| Date | Event | Price |
|---|---|---|
| 5/5/2026 | Sold | -- |
Source:  AKMLS #25-9462 Report a problem AKMLS #25-9462 Report a problem | ||
| 4/15/2026 | Pending sale | $675,000$505/sqft |
Source: AKMLS #25-9462 Report a problem | ||
| 8/8/2025 | Listed for sale | $675,000+7.2%$505/sqft |
Source: AKMLS #25-9462 Report a problem | ||
| 5/19/2025 | Listing removed | $629,900$471/sqft |
Source: AKMLS #24-12373 Report a problem | ||
| 9/25/2024 | Listed for sale | $629,900$471/sqft |
Source: AKMLS #24-12373 Report a problem | ||
Public tax history
Tax history is unavailable.
Neighborhood: 99688
Nearby homes
- $--0.92 Acres45485 S Denaina Dr, Willow, AK 99688Sold
- $180,0000.88 Acres45461 S Denaina Dr, Willow, AK 99688Lot/Land
- $--0.56 Acres45619 S Denaina Dr, Willow, AK 99688Sold

- $428,000-- bd-- ba2.5k sqft46669 S Fishermans Hop Rd #7, Willow, AK 99688For Sale
- $70,0000.46 Acres46545 S Fishermans Hop Rd, Willow, AK 99688Lot/Land
- $--4 bd3 ba2.5k sqft21695 E Caswell Lakes Rd, Willow, AK 99688Sold
- $--0.62 Acres20883 E Caswell Lakes Rd, Talkeetna, AK 99676Sold
- $102,800-- bd-- ba600 sqft20057 E Caswell Lakes Rd, Willow, AK 99623Off Market
Nearby schools
GreatSchools rating
- 10/10Willow Elementary SchoolGrades: PK-5Distance: 18.4 mi
- 4/10Susitna Valley High SchoolGrades: 6-12Distance: 9.1 mi
Sell for more on Zillow
Get a Zillow Showcase℠ listing at no additional cost and you could sell for .
$640,000
2% more
+$12,800
With Zillow Showcase(estimated)
$652,800
- Alaska
- Matanuska Susitna Borough
- Willow
- 99688
- 45527 S Denaina Dr Unit 76
Nearby cities
Nearby zip codes
Other Willow Topics
