A true standout home offering high-end finishes, pristine condition, and a finished basement that lives like a second home. Thoughtfully designed and beautifully maintained, this property delivers the rare combination of elegant main-level living plus expansive lower-level space that adds serious flexibility for entertaining, hobbies, fitness, or extended guests.
The main level features a bright, open layout centered around a spacious living area that flows effortlessly into the kitchen and breakfast nook—perfect for everyday comfort while still feeling refined and upscale. The primary suite is generously sized and positioned for privacy, with a well-appointed bath and excellent closet space. A dedicated office provides an ideal work-from-home setup, and the overall floor plan feels both functional and intentional—designed to live easily without wasted space.
The finished basement is where this home truly separates itself. With an enormous recreation area, additional bonus room, full bath, and storage space, the lower level creates the feel of a second living environment—ideal for movie nights, game day gatherings, visiting family, or creating the ultimate hobby or fitness retreat. This is the kind of basement space buyers consistently search for and rarely find in this community.
Located near Lake Wylie and the Palisades area, residents enjoy a lifestyle that blends natural beauty with resort-style amenities including indoor and outdoor pools, fitness center, tennis and pickleball courts, and an active community atmosphere. Convenient to shopping, dining, and major commuter routes, this home offers an exceptional balance of comfort, convenience, and quality.
Closed
$745,000
45528 Misty Bluff Dr, Charlotte, NC 28278
4beds
4,054sqft
Single Family Residence
Built in 2021
0.21 Acres Lot
$744,200 Zestimate®
$184/sqft
$4,159 Estimated rent
Home value
$744,200
$707,000 - $781,000
$4,159/mo
Zestimate® history
Owner options
List your home for rent
$4,159/mo
Rent Zestimate®
Find your next renter with Zillow Rental Manager. Plus, with online applications, you can quickly screen prospective tenants – for free.
$4,159/mo
Rent Zestimate®
Refinance and save
$5,524/mo
Est. payment
Refinancing to a lower rate could help reduce your monthly payments and save thousands over the life of the loan.
$5,524/mo
Est. payment
Explore your selling options
Work with a Zillow partner agent
Leverage their expertise and Zillow's premium Showcase listings to get your home seen by more buyers.
Get startedList with your own agent
Get your home in front of millions of buyers by listing it on Zillow.
Learn how to do itSell it yourself
Take full control of how buyers see your home on Zillow by listing For Sale by Owner (FSBO).
List your homeWhat's special
Pristine conditionHigh-end finishesExcellent closet spaceKitchen and breakfast nookWell-appointed bathBright open layoutTennis and pickleball courts
Zillow last checked:
Listing updated:
Listed by:
Kristen Bernard kbernard@empowerhome.com,
Keller Williams South Park,
Jim Krautkremer,
Keller Williams South Park
Bought with:
Karen Brunelle
EXP Realty LLC Ballantyne
Source: Canopy MLS as distributed by MLS GRID,MLS#: 4347608
Facts & features
Interior
Bedrooms & bathrooms
- Bedrooms: 4
- Bathrooms: 3
- Full bathrooms: 3
- Main level bedrooms: 3
Primary bedroom
- Level: Main
Bedroom s
- Level: Main
Bedroom s
- Level: Lower
Bathroom full
- Level: Main
Bathroom full
- Level: Lower
Dining area
- Level: Main
Dining room
- Level: Main
Flex space
- Level: Lower
Kitchen
- Level: Main
Office
- Level: Main
Heating
- Central
Cooling
- Central Air
Appliances
- Included: Dishwasher, Disposal, Exhaust Hood, Gas Cooktop, Microwave, Refrigerator, Wall Oven
- Laundry: Laundry Room, Main Level
Features
- Built-in Features, Soaking Tub, Kitchen Island, Open Floorplan, Pantry, Storage, Walk-In Closet(s)
- Doors: French Doors
- Basement: Full,Storage Space,Walk-Out Access
Interior area
- Total structure area: 2,383
- Total interior livable area: 4,054 sqft
- Finished area above ground: 2,383
- Finished area below ground: 1,671
Property
Parking
- Total spaces: 2
- Parking features: Attached Garage, Garage Faces Front, Garage on Main Level
- Attached garage spaces: 2
Features
- Levels: One
- Stories: 1
- Patio & porch: Balcony, Covered, Deck, Front Porch
- Exterior features: Lawn Maintenance
- Pool features: Community
Lot
- Size: 0.21 Acres
Details
- Parcel number: 21733716
- Zoning: MX-3
- Special conditions: Standard
Construction
Type & style
- Home type: SingleFamily
- Architectural style: Ranch
- Property subtype: Single Family Residence
Materials
- Fiber Cement, Stone Veneer
Condition
- New construction: No
- Year built: 2021
Details
- Builder model: Bowan
- Builder name: Toll Brothers
Utilities & green energy
- Sewer: County Sewer
- Water: County Water
- Utilities for property: Cable Available, Cable Connected, Electricity Connected, Fiber Optics
Community & HOA
Community
- Features: Clubhouse, Fitness Center, Game Court, Golf, Playground, Recreation Area, Sidewalks, Street Lights, Tennis Court(s)
- Subdivision: Regency at Palisades
HOA
- Has HOA: Yes
- HOA fee: $1,125 quarterly
- HOA name: CAMS
- HOA phone: 877-672-2267
Location
- Region: Charlotte
Financial & listing details
- Price per square foot: $184/sqft
- Tax assessed value: $747,600
- Annual tax amount: $5,268
- Date on market: 2/25/2026
- Cumulative days on market: 9 days
- Electric utility on property: Yes
- Road surface type: Concrete
Price history
| Date | Event | Price |
|---|---|---|
| 3/31/2026 | Sold | $745,000-0.7%$184/sqft |
Source:  Canopy MLS as distributed by MLS GRID #4347608 Report a problem Canopy MLS as distributed by MLS GRID #4347608 Report a problem | ||
| 2/25/2026 | Listed for sale | $750,000-6.3%$185/sqft |
Source: Canopy MLS as distributed by MLS GRID #4347608 Report a problem | ||
| 12/20/2025 | Listing removed | $800,000$197/sqft |
Source: Canopy MLS as distributed by MLS GRID #4330565 Report a problem | ||
| 12/19/2025 | Listed for sale | $800,000$197/sqft |
Source: Canopy MLS as distributed by MLS GRID #4330565 Report a problem | ||
| 12/8/2025 | Listing removed | $800,000$197/sqft |
Source: Canopy MLS as distributed by MLS GRID #4285135 Report a problem | ||
| 10/8/2025 | Price change | $800,000-1.2%$197/sqft |
Source: Canopy MLS as distributed by MLS GRID #4285135 Report a problem | ||
| 9/29/2025 | Price change | $810,000-1.2%$200/sqft |
Source: Canopy MLS as distributed by MLS GRID #4285135 Report a problem | ||
| 9/20/2025 | Price change | $819,900-1.2%$202/sqft |
Source: Canopy MLS as distributed by MLS GRID #4285135 Report a problem | ||
| 9/8/2025 | Price change | $829,900-1.2%$205/sqft |
Source: Canopy MLS as distributed by MLS GRID #4285135 Report a problem | ||
| 8/11/2025 | Price change | $839,990-1.2%$207/sqft |
Source: Canopy MLS as distributed by MLS GRID #4285135 Report a problem | ||
| 7/29/2025 | Price change | $850,000-1.2%$210/sqft |
Source: Canopy MLS as distributed by MLS GRID #4285135 Report a problem | ||
| 7/24/2025 | Listed for sale | $860,000-1.9%$212/sqft |
Source: Canopy MLS as distributed by MLS GRID #4285135 Report a problem | ||
| 7/15/2025 | Listing removed | $876,500$216/sqft |
Source: Canopy MLS as distributed by MLS GRID #4213101 Report a problem | ||
| 4/8/2025 | Price change | $876,500-1.1%$216/sqft |
Source: Canopy MLS as distributed by MLS GRID #4213101 Report a problem | ||
| 2/22/2025 | Price change | $886,500-1.1%$219/sqft |
Source: Canopy MLS as distributed by MLS GRID #4213101 Report a problem | ||
| 1/21/2025 | Listed for sale | $896,500+39.3%$221/sqft |
Source: Canopy MLS as distributed by MLS GRID #4213101 Report a problem | ||
| 4/30/2021 | Sold | $643,500$159/sqft |
Source: Public Record Report a problem | ||
Public tax history
| Year | Property taxes | Tax assessment |
|---|---|---|
| 2025 | $5,268 +1.5% | $747,600 |
| 2024 | $5,191 +1.6% | $747,600 |
| 2023 | $5,111 -3.6% | $747,600 +27.4% |
| 2022 | $5,301 | $586,900 +369.5% |
| 2021 | -- | $125,000 |
Find assessor info on the county website
Neighborhood: Lower Palisades
Nearby homes
- $759,1004 bd3 ba3.7k sqft45532 Misty Bluff Dr, Charlotte, NC 28278Off Market

- $683,8003 bd2 ba2.6k sqft45524 Misty Bluff Dr, Charlotte, NC 28278Off Market
- $698,1003 bd3 ba2.4k sqft17319 Langston Dr, Charlotte, NC 28278Off Market
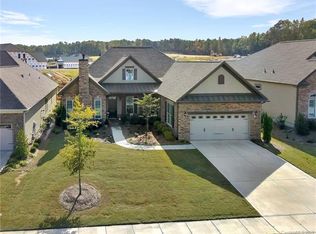
- $782,6005 bd3 ba3.8k sqft45536 Misty Bluff Dr, Charlotte, NC 28278Off Market
- $670,4002 bd2 ba2.3k sqft17323 Langston Dr, Uninc, PA 19044Off Market
- $702,0003 bd3 ba2.3k sqft17315 Langston Dr, Charlotte, NC 28278Sold
- $748,0003 bd3 ba2.9k sqft45520 Misty Bluff Dr, Charlotte, NC 28278Off Market
- $677,3003 bd3 ba2.7k sqft17401 Langston Dr, Charlotte, NC 28278Off Market
Nearby schools
GreatSchools rating
- 9/10Palisades Park ElementaryGrades: K-5Distance: 0.9 mi
- 2/10Southwest Middle SchoolGrades: 6-8Distance: 3.1 mi
- 6/10Palisades High SchoolGrades: 9-11Distance: 1.1 mi
Schools provided by the listing agent
- Elementary: Palisades Park
- Middle: Southwest
- High: Palisades
Source: Canopy MLS as distributed by MLS GRID. This data may not be complete. We recommend contacting the local school district to confirm school assignments for this home.
Get a cash offer in 3 minutes
Find out how much your home could sell for in as little as 3 minutes with a no-obligation cash offer.
Estimated market value
$744,200
Get a cash offer in 3 minutes
Find out how much your home could sell for in as little as 3 minutes with a no-obligation cash offer.
Estimated market value
$744,200
- North Carolina
- Mecklenburg County
- Charlotte
- 28278
- Lower Palisades
- 45528 Misty Bluff Dr
Nearby cities
Nearby neighborhoods
Nearby zip codes
Other Charlotte Topics
