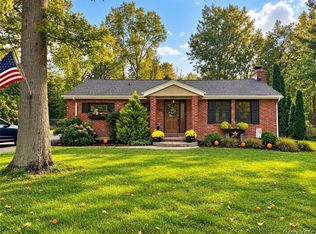
Welcome home to this beautifully maintained, move-in ready home built in 2004, offering the perfect blend of modern comfort and outdoor living! Situated on a spacious half-acre lot in the Town of Lewiston, just up the street from the Lewiston-Porter School District, this 3 bedroom 2.5 bath home is ready for its next owners.
Step inside to find a bright, functional layout featuring a spacious primary suite complete with a private full bath. The full, dry basement offers endless possibilities to create additional living space, a home gym, recreation room, or workshop.
Outside is where this property truly shines! Enjoy your own private backyard featuring a fully fenced yard, surrounded by mature trees, large 18 x 35 ft deck, above-ground pool with a new liner, filter, and pump, and a charming pergola—perfect for relaxing or entertaining all summer long. An oversized 16' x 16' shed provides excellent storage for lawn equipment, pool accessories, and more. The property is 89 x 245 ft and extends beyond the fenced area.
All kitchen and laundry appliances included, central air (approximately 6–7 years old), a hot water tank replaced in 2023, and a two-car attached garage with pull-down attic stairs for convenient overhead storage. The entire interior of the home was recently painted, new flooring added on the first floor, new light fixtures, and professionally landscaped.
This home has been lovingly maintained by a single owner and is truly move-in ready.
Pending
Price cut: $10K (7/31)
$324,900
4553 Creek Rd, Lewiston, NY 14092
3beds
1,372sqft
Single Family Residence
Built in 2004
0.5 Acres Lot
$-- Zestimate®
$237/sqft
$-- HOA
What's special
Private backyardProfessionally landscapedFully fenced yardSpacious half-acre lotNew light fixturesSurrounded by mature treesFull dry basement
- 82 days
- 68
- 0
Zillow last checked:
Listing updated:
Listed by:
Keller Williams Realty WNY 716-832-3300,
Dana Fideli 716-628-5545
Source: NYSAMLSs,MLS#: B1694832 Originating MLS: Buffalo
Originating MLS: BuffaloFacts & features
Interior
Bedrooms & bathrooms
- Bedrooms: 3
- Bathrooms: 3
- Full bathrooms: 2
- 1/2 bathrooms: 1
- Main level bathrooms: 1
Heating
- Gas, Forced Air
Cooling
- Central Air
Appliances
- Included: Dryer, Dishwasher, Electric Oven, Electric Range, Gas Water Heater, Microwave, Refrigerator, Washer
- Laundry: In Basement
Features
- Ceiling Fan(s), Separate/Formal Dining Room, Living/Dining Room, Pantry, Pull Down Attic Stairs, Bath in Primary Bedroom, Workshop
- Flooring: Carpet, Ceramic Tile, Laminate, Varies
- Basement: Full,Sump Pump
- Attic: Pull Down Stairs
- Has fireplace: No
Interior area
- Total structure area: 1,372
- Total interior livable area: 1,372 sqft
Property
Parking
- Total spaces: 2
- Parking features: Attached, Garage, Storage
- Attached garage spaces: 2
Features
- Levels: Two
- Stories: 2
- Patio & porch: Deck
- Exterior features: Deck, Fully Fenced, Gravel Driveway, Pool
- Pool features: Above Ground
- Fencing: Full
Lot
- Size: 0.5 Acres
- Dimensions: 89 x 245
- Features: Rectangular, Rectangular Lot, Residential Lot
Details
- Additional structures: Shed(s), Storage
- Parcel number: 2924890880130001006000
- Special conditions: Standard
Construction
Type & style
- Home type: SingleFamily
- Architectural style: Two Story
- Property subtype: Single Family Residence
Materials
- Vinyl Siding
- Foundation: Block
Condition
- Resale
- Year built: 2004
Utilities & green energy
- Electric: Circuit Breakers
- Sewer: Connected
- Water: Connected, Public
- Utilities for property: Sewer Connected, Water Connected
Community & HOA
Location
- Region: Lewiston
Financial & listing details
- Price per square foot: $237/sqft
- Tax assessed value: $115,000
- Annual tax amount: $5,287
- Date on market: 7/1/2026
- Cumulative days on market: 100 days
- Listing terms: Cash,Conventional,FHA,VA Loan
Estimated market value
Not available
Estimated sales range
Not available
Not available
Price history
| Date | Event | Price |
|---|---|---|
| 8/12/2026 | Pending sale | $324,900$237/sqft |
Source:  NYSAMLSs #B1694832 Report a problem NYSAMLSs #B1694832 Report a problem | ||
| 7/31/2026 | Price change | $324,900-3%$237/sqft |
Source: NYSAMLSs #B1694832 Report a problem | ||
| 7/24/2026 | Price change | $334,900-1.5%$244/sqft |
Source: NYSAMLSs #B1694832 Report a problem | ||
| 7/10/2026 | Price change | $339,900-2.9%$248/sqft |
Source: NYSAMLSs #B1694832 Report a problem | ||
| 7/1/2026 | Listed for sale | $349,9000%$255/sqft |
Source: NYSAMLSs #B1694832 Report a problem | ||
| 7/1/2026 | Listing removed | -- |
Source: Owner Report a problem | ||
| 6/5/2026 | Listed for sale | $349,999+191.7%$255/sqft |
Source: NYSAMLSs #R1687967 Report a problem | ||
| 4/26/2006 | Sold | $120,000+990.9%$87/sqft |
Source: Public Record Report a problem | ||
| 6/24/2004 | Sold | $11,000$8/sqft |
Source: Public Record Report a problem | ||
Public tax history
| Year | Property taxes | Tax assessment |
|---|---|---|
| 2025 | -- | $115,000 |
| 2024 | -- | $115,000 |
| 2023 | -- | $115,000 |
| 2022 | -- | $115,000 |
| 2021 | -- | $115,000 |
| 2020 | -- | $115,000 |
| 2019 | -- | $115,000 |
| 2018 | -- | $115,000 |
| 2017 | $3,512 | $115,000 |
| 2016 | -- | $115,000 |
| 2015 | -- | $115,000 |
| 2014 | -- | $115,000 |
| 2013 | -- | $115,000 |
| 2012 | -- | $115,000 |
| 2011 | -- | $115,000 |
| 2010 | -- | $115,000 |
| 2009 | -- | $115,000 |
| 2008 | -- | $115,000 |
| 2007 | -- | $115,000 |
| 2006 | -- | $115,000 +4.5% |
| 2005 | -- | $110,000 +648.3% |
| 2004 | -- | $14,700 +25.6% |
| 2003 | -- | $11,700 |
| 2002 | -- | $11,700 |
| 2001 | -- | $11,700 |
| 2000 | -- | $11,700 |
Find assessor info on the county website
Monthly payment
Climate risks
Neighborhood: 14092
Nearby schools
Schools provided by the listing agent
- District: Lewiston-Porter
Source: NYSAMLSs. This data may not be complete. We recommend contacting the local school district to confirm school assignments for this home.
Similar homes
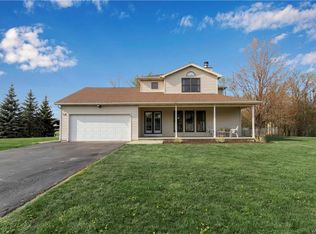
- $332,4003 bd2 ba1.7k sqft421 Morgan Dr, Lewiston, NY 14092For Sale
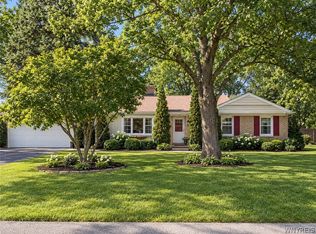
 MLS ID #B1695729, Susan K Reyes Caballero, Listing by: Great Lakes Real Estate Inc.. NYSAMLSs

 - $279,9003 bd3 ba1.5k sqft5361 Annover Rd, Lewiston, NY 14092For Sale
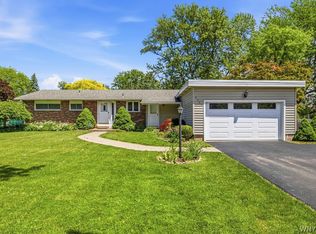 MLS ID #B1711778, Sean Mattrey, Listing by: HUNT Real Estate ERA. NYSAMLSs
 - $459,9003 bd3 ba1.8k sqft705 Sara Ct, Lewiston, NY 14092For Sale
 MLS ID #B1697802, Alisa M Talarico, Listing by: Century 21 North East. NYSAMLSs
 - $376,9003 bd2 ba1.6k sqft4071 Calkins Rd, Youngstown, NY 14174For Sale
 MLS ID #B1705661, Alisa M Talarico, Listing by: Century 21 North East. NYSAMLSs
 - $359,9003 bd2 ba1.5k sqft3383 Baseline Rd, Grand Island, NY 14072For SaleMLS ID #B1714453, Michael A Ciminelli II, Listing by: HUNT Real Estate ERA. NYSAMLSs
- $335,0003 bd2 ba1.3k sqft101 Park Lane Cir, Lockport, NY 14094For SaleMLS ID #S1710773, David D. Godfrey Jack, Listing by: Howard Hanna Real Estate. NYSAMLSs
- $299,9004 bd2 ba1.5k sqft6795 Nash Rd, North Tonawanda, NY 14120For SaleMLS ID #B1711286, Jake Mattoon, Listing by: HUNT Real Estate ERA. NYSAMLSs
- $399,9003 bd3 ba1.9k sqft426 Hawthorne Pl, Youngstown, NY 14174For SaleMLS ID #B1702340, Cheryl Deal, Listing by: Deal Realty, Inc.. NYSAMLSs
- $385,8884 bd2 ba2k sqft563 Lockport St, Youngstown, NY 14174For SaleMLS ID #B1673810, Debbie West, Listing by: Deal Realty, Inc.. NYSAMLSs
- $314,9003 bd3 ba1.5k sqft119 Bannard Ave, Tonawanda, NY 14150For SaleMLS ID #B1711209, John Santora III, Listing by: Keller Williams Realty WNY. NYSAMLSs
- $349,0003 bd2 ba1k sqft6034 Godfrey Rd, Burt, NY 14028For SaleMLS ID #B1713430, Lidia Egleston, Listing by: WNY Metro Roberts Realty. NYSAMLSs
- $329,9004 bd3 ba2k sqft4091 Millersport Hwy, Amherst, NY 14228For SaleMLS ID #B1696190, Colette E Sikorski, Listing by: Howard Hanna WNY Inc.. NYSAMLSs
- $229,0003 bd1 ba1k sqft7600 Porter Rd, Niagara Falls, NY 14304For SaleMLS ID #B1714280, Heath Henneberger, Listing by: RE/MAX Precision. NYSAMLSs
- $374,9993 bd2 ba1.4k sqft1361 Staley Rd, Grand Island, NY 14072For SaleMLS ID #B1700519, Nancy A Rehak, Listing by: Howard Hanna WNY Inc.. NYSAMLSs
- $259,9003 bd2 ba1.5k sqft1265 Wyoming Ave, Niagara Falls, NY 14305For SaleMLS ID #B1689461, Timothy E Knop, Listing by: Keller Williams Realty WNY. NYSAMLSs
- $294,9003 bd2 ba1.3k sqft224 Paramount Pkwy, Buffalo, NY 14223For SaleMLS ID #B1713887, Dana Hofert, Listing by: 716 Realty Group WNY LLC. NYSAMLSs
- $364,9993 bd2 ba1.2k sqft6941 Rebecca Dr, Niagara Falls, NY 14304For SaleMLS ID #B1672767, Abigail E Stein, Listing by: Century 21 North East. NYSAMLSs
- $270,0004 bd2 ba1.3k sqft549 15th St, Niagara Falls, NY 14301For SaleMLS ID #B1697810, Awais Rehman, Listing by: Red Door Real Estate WNY LLC. NYSAMLSs
- $199,9003 bd2 ba1.2k sqft7221 Laur Rd, Niagara Falls, NY 14304For SaleMLS ID #B1711425, Joshua James, Listing by: Keller Williams Realty WNY. NYSAMLSs
