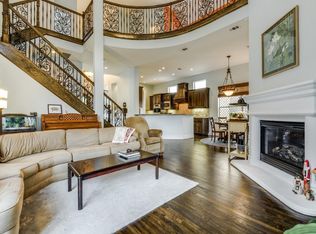
Priced to sell —a luxurious 4,695-square-foot residence featuring 4 bedrooms and 5 full baths. This home offers multiple living spaces, including formal living and dining rooms, a spacious family room, a gourmet kitchen with a breakfast nook, and a dedicated office. The unique floor plan includes two master suites—one on each level—providing private retreats with en-suite bathrooms. The upper level also houses a media room, game room, and two additional bedrooms. Located in a vibrant community, this property is conveniently close to premier shopping, dining, and entertainment venues such as The Shops at Legacy and Legacy West. Outdoor enthusiasts will appreciate nearby parks like Archgate Park, which offers playgrounds, hike and bike trails, and a small pond. Besides the great schools offered by Frisco ISD, the new BASIS charter school serving grades K-12, is conveniently located nearby, providing top-tier educational opportunities.
Sold
Price Unknown
4553 Ethridge Dr, Plano, TX 75024
4beds
4,695sqft
Single Family Residence
Built in 2008
8,276 Square Feet Lot
$870,600 Zestimate®
$--/sqft
$4,208 Estimated rent
Home value
$870,600
$818,000 - $932,000
$4,208/mo
Zestimate® history
Owner options
List your home for rent
$4,208/mo
Rent Zestimate®
Find your next renter with Zillow Rental Manager. Plus, with online applications, you can quickly screen prospective tenants – for free.
$4,208/mo
Rent Zestimate®
Refinance and save
$450/mo
Est. payment
Refinancing to a lower rate could help reduce your monthly payments and save thousands over the life of the loan.
$450/mo
Est. payment
Explore your selling options
Work with a Zillow partner agent
Leverage their expertise and Zillow's premium Showcase listings to get your home seen by more buyers.
Get startedList with your own agent
Get your home in front of millions of buyers by listing it on Zillow.
Learn how to do itSell it yourself
Take full control of how buyers see your home on Zillow by listing For Sale by Owner (FSBO).
List your homeWhat's special
Dedicated officeTwo master suitesSpacious family roomGame roomMedia roomGourmet kitchenBreakfast nook
Zillow last checked:
Listing updated:
Listed by:
Chongchi Zhang 0680924 972-664-0500,
Sunet Group 972-664-0500
Bought with:
Joseph Cherian
Beam Real Estate, LLC
Source: NTREIS,MLS#: 20868809
Facts & features
Interior
Bedrooms & bathrooms
- Bedrooms: 4
- Bathrooms: 5
- Full bathrooms: 5
Primary bedroom
- Level: First
- Dimensions: 14 x 18
Primary bedroom
- Level: Second
- Dimensions: 27 x 12
Bedroom
- Level: Second
- Dimensions: 14 x 18
Bedroom
- Level: Second
- Dimensions: 13 x 16
Primary bathroom
- Level: First
- Dimensions: 0 x 0
Primary bathroom
- Level: Second
- Dimensions: 0 x 0
Breakfast room nook
- Level: First
- Dimensions: 11 x 11
Dining room
- Level: First
- Dimensions: 12 x 16
Family room
- Level: First
- Dimensions: 18 x 22
Other
- Level: First
- Dimensions: 0 x 0
Other
- Level: Second
- Dimensions: 0 x 0
Other
- Level: Second
- Dimensions: 0 x 0
Game room
- Level: Second
- Dimensions: 18 x 19
Kitchen
- Features: Built-in Features, Granite Counters, Kitchen Island, Pantry
- Level: First
- Dimensions: 18 x 21
Laundry
- Level: First
- Dimensions: 0 x 0
Living room
- Level: First
- Dimensions: 13 x 14
Media room
- Level: Second
- Dimensions: 18 x 17
Office
- Level: First
- Dimensions: 14 x 13
Appliances
- Included: Double Oven, Dishwasher, Gas Cooktop, Disposal, Microwave, Vented Exhaust Fan
Features
- Double Vanity, Eat-in Kitchen, Granite Counters, High Speed Internet, In-Law Floorplan, Kitchen Island, Multiple Master Suites, Open Floorplan, Pantry, Walk-In Closet(s)
- Has basement: No
- Number of fireplaces: 1
- Fireplace features: Gas, Gas Log
Interior area
- Total interior livable area: 4,695 sqft
Property
Parking
- Total spaces: 3
- Parking features: Garage, Garage Door Opener
- Attached garage spaces: 3
Features
- Levels: Two
- Stories: 2
- Patio & porch: Covered
- Exterior features: Private Yard
- Pool features: None
Lot
- Size: 8,276 Square Feet
- Features: Backs to Greenbelt/Park, Landscaped, Sprinkler System
Details
- Parcel number: R902600H01501
Construction
Type & style
- Home type: SingleFamily
- Architectural style: Traditional,Detached
- Property subtype: Single Family Residence
Materials
- Brick, Frame
Condition
- Year built: 2008
Utilities & green energy
- Sewer: Public Sewer
- Water: Public
- Utilities for property: Sewer Available, Water Available
Community & HOA
Community
- Subdivision: Deerfield North Ph III
HOA
- Has HOA: Yes
- Services included: Association Management
- HOA fee: $450 annually
- HOA name: SBB Management
- HOA phone: 972-960-2800
Location
- Region: Plano
Financial & listing details
- Tax assessed value: $938,556
- Annual tax amount: $13,363
- Date on market: 3/13/2025
- Cumulative days on market: 68 days
Price history
| Date | Event | Price |
|---|---|---|
| 6/18/2025 | Sold | -- |
Source: NTREIS #20868809 Report a problem | ||
| 6/13/2025 | Pending sale | $899,900$192/sqft |
Source: NTREIS #20868809 Report a problem | ||
| 5/19/2025 | Contingent | $899,900$192/sqft |
Source: NTREIS #20868809 Report a problem | ||
| 5/15/2025 | Price change | $899,900-2.1%$192/sqft |
Source: NTREIS #20868809 Report a problem | ||
| 4/21/2025 | Price change | $919,000-0.8%$196/sqft |
Source: NTREIS #20868809 Report a problem | ||
| 3/29/2025 | Price change | $926,000-2.4%$197/sqft |
Source: NTREIS #20868809 Report a problem | ||
| 3/13/2025 | Listed for sale | $949,000+58.4%$202/sqft |
Source: NTREIS #20868809 Report a problem | ||
| 2/7/2009 | Listing removed | $599,000$128/sqft |
Source: Listhub #11107610 Report a problem | ||
| 12/7/2008 | Listed for sale | $599,000$128/sqft |
Source: Listhub #11107610 Report a problem | ||
Public tax history
| Year | Property taxes | Tax assessment |
|---|---|---|
| 2025 | $15,610 +34% | $878,460 +10% |
| 2024 | $11,653 +14.8% | $798,600 +10% |
| 2023 | $10,149 | $726,000 +10% |
| 2022 | -- | $660,000 +8.1% |
| 2021 | -- | $610,755 +9.4% |
| 2020 | $10,357 -6.9% | $558,489 -5.3% |
| 2019 | $11,126 -9% | $589,678 -3.5% |
| 2018 | $12,229 +8.6% | $611,000 +1.9% |
| 2017 | $11,259 | $599,756 +9.5% |
| 2016 | $11,259 +11.2% | $547,778 +0.6% |
| 2015 | $10,122 | $544,321 +13.5% |
| 2014 | $10,122 | $479,628 +0.7% |
| 2013 | -- | $476,512 +5% |
| 2012 | -- | $453,765 +0.1% |
| 2011 | -- | $453,533 -4.8% |
| 2010 | -- | $476,511 +41.6% |
| 2009 | -- | $336,584 +342.9% |
| 2008 | -- | $76,000 -6.2% |
| 2007 | -- | $81,000 |
Find assessor info on the county website
Neighborhood: Deerfield
Nearby homes
- $910,8005 bd7 ba5.1k sqft4557 Ethridge Dr, Plano, TX 75024Off Market

- $948,5005 bd5 ba4.9k sqft4549 Ethridge Dr, Plano, TX 75024Off Market
- $830,8004 bd5 ba4k sqft4561 Ethridge Dr, Plano, TX 75024Off Market
- $930,4004 bd3 ba4.7k sqft4545 Ethridge Dr, Plano, TX 75024Off Market
- $824,0004 bd5 ba4k sqft4552 Ethridge Dr, Plano, TX 75024Off Market
- $975,1005 bd6 ba4.8k sqft4556 Ethridge Dr, Plano, TX 75024Off Market
- $687,3004 bd3 ba3k sqft4548 Ethridge Dr, Plano, TX 75024Off Market
- $987,4005 bd6 ba5k sqft4565 Ethridge Dr, Plano, TX 75024Off Market
Nearby schools
GreatSchools rating
- 9/10Riddle Elementary SchoolGrades: K-5Distance: 0.6 mi
- 10/10Fowler Middle SchoolGrades: 6-8Distance: 1.6 mi
- 8/10Lebanon Trail High SchoolGrades: 9-12Distance: 2.9 mi
Schools provided by the listing agent
- Elementary: Riddle
- Middle: Fowler
- High: Lebanon Trail
- District: Frisco ISD
Source: NTREIS. This data may not be complete. We recommend contacting the local school district to confirm school assignments for this home.
Get a cash offer in 3 minutes
Find out how much your home could sell for in as little as 3 minutes with a no-obligation cash offer.
Estimated market value
$870,600
Get a cash offer in 3 minutes
Find out how much your home could sell for in as little as 3 minutes with a no-obligation cash offer.
Estimated market value
$870,600
- Texas
- Collin County
- Plano
- 75024
- Deerfield
- 4553 Ethridge Dr
Nearby cities
Nearby neighborhoods
Nearby zip codes
Other Plano Topics
