Skip main navigation
Sold for $372,000
  • $372,000

    4553 LAKE VISTA DRIVE #12, SARASOTA, FL 34233

    3beds
    1,557sqft
    Villa
    Built in 1989
    -- sqft lot
    $326,000 Zestimate®
    $239/sqft
    $2,627 Estimated rent

    Home value

    $326,000

    $306,000 - $346,000

    $2,627/mo

    Zestimate® history
    Loading
    Loading...

    Owner options

    List your home for rent

    $2,627/mo

    Rent Zestimate®

    Find your next renter with Zillow Rental Manager. Plus, with online applications, you can quickly screen prospective tenants – for free.

    Learn more

    $2,627/mo

    Rent Zestimate®

    Refinance and save

    $2,869/mo

    Est. payment

    Refinancing to a lower rate could help reduce your monthly payments and save thousands over the life of the loan.

    See today's rates

    $2,869/mo

    Est. payment

    Explore your selling options

    Work with a Zillow partner agent

    Leverage their expertise and Zillow's premium Showcase listings to get your home seen by more buyers.

    Get started

    List with your own agent

    Get your home in front of millions of buyers by listing it on Zillow.

    Learn how to do it

    Sell it yourself

    Take full control of how buyers see your home on Zillow by listing For Sale by Owner (FSBO).

    List your home

    What's special

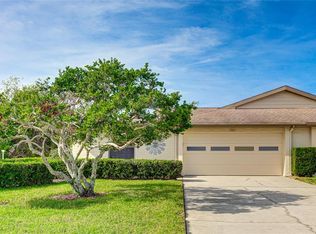
    Welcome to Center Gate Estates, your peaceful retreat in a prime Sarasota location! This light and bright villa has been beautifully updated and showcases an open floor plan with gray wood-look ceramic plank tile throughout. With over 1700 sqft of living area, there's space for all your friends and family. The triple split plan consists of three bedrooms, two bathrooms, each tucked into their own area of the home. There's a central great room, inside laundry and a BONUS Florida room included under air. Your fully remodeled kitchen boasts stainless steel appliances, soft-close cabinets, a glass tile backsplash and granite countertops. You'll notice generous countertop space that provides a great area for small appliances, space for extra hands to prep meals, or the perfect coffee bar. You'll never miss out on the conversation, since the kitchen opens to the great room, with soaring ceilings and plenty of space for your dining table and living room seating. Beyond the great room, what was once a porch has been converted into a Florida room with a wall of windows to let in all the sunshine, perfectly suited for a den or reading nook. Relax in your spacious primary suite, complete with a walk-in closet and remodeled spa-like bathroom. Enjoy the feel of coastal luxury every morning, with custom tile accents in your shower and a pebble backsplash behind the mirror. There is no shortage of places to escape and unwind, with a huge screened-in lanai, accessed from sliders in both the primary AND one of the guest bedrooms. With space for multiple seating areas and a grill, this provides the perfect outdoor spot to BBQ! You're also located just steps away from the community pool, perfect for a dip morning, noon or night! There are only 38 total villas in your neighborhood, providing a quaint and quiet atmosphere. This is an unbeatable location to enjoy all that Sarasota has to offer. You're within only 25 minutes of so many options - the Sarasota airport, Siesta Key, Lido Beach, Myakka River State Park, UTC, St Armand's Circle, and downtown Sarasota. While you're in the heart of Sarasota, this quiet neighborhood is the perfect balance - tucked away from the hustle and bustle, yet convenient enough to quickly access the best attractions the area has to offer. The central location combined with the beautiful updates in this home shows that you really CAN have it all! Schedule your private showing today!

    Zillow last checked:

    Listing updated:

    Listed by:

    Tara Fields 941-221-2525,

    CORNERSTONE R.E OF SW FL 941-404-4620,

    Erik Dunigan 941-441-5253,

    CORNERSTONE R.E OF SW FL

    Bought with:

    Cathy Watson, 3067351

    FINE PROPERTIES

    Source: Stellar MLS,MLS#: N6132225MLS LogoOriginating MLS: Venice

    Facts & features

    Interior

    Bedrooms & bathrooms
    • Bedrooms: 3
    • Bathrooms: 2
    • Full bathrooms: 2
    Rooms
    • Room types: Florida Room
    Primary bedroom
    • Features: Ceiling Fan(s), Walk-In Closet(s)
    • Level: First
    • Dimensions: 16x13
    Bedroom 1
    • Features: Ceiling Fan(s), Built-in Closet
    • Level: First
    • Dimensions: 15x11
    Bedroom 2
    • Features: Ceiling Fan(s), Built-in Closet
    • Level: First
    • Dimensions: 13x11
    Primary bathroom
    • Features: Shower No Tub, Stone Counters
    • Level: First
    • Dimensions: 10x6
    Florida room
    • Features: Ceiling Fan(s)
    • Level: First
    • Dimensions: 14x12
    Great room
    • Features: Ceiling Fan(s)
    • Level: First
    • Dimensions: 28x14
    Kitchen
    • Features: Stone Counters
    • Level: First
    • Dimensions: 14x14
    Laundry
    • Level: First
    • Dimensions: 9x5
    Heating
    • Central
    Cooling
    • Central Air
    Appliances
    • Included: Dishwasher, Disposal, Electric Water Heater, Microwave, Range, Refrigerator
    • Laundry: Inside, Laundry Room
    Features
    • Cathedral Ceiling(s), Ceiling Fan(s), Open Floorplan, Stone Counters, Walk-In Closet(s)
    • Flooring: Ceramic Tile
    • Windows: Blinds, Window Treatments
    • Has fireplace: No
    • Common walls with other units/homes: End Unit
    Interior area
    • Total structure area: 2,181
    • Total interior livable area: 1,557 sqft

    Property

    Parking
    • Total spaces: 2
    • Parking features: Garage - Attached
    • Attached garage spaces: 2
    Features
    • Levels: One
    • Stories: 1
    • Patio & porch: Covered, Enclosed, Patio, Screened
    • Exterior features: Irrigation System, Sidewalk
    • Has view: Yes
    • View description: Pond
    • Has water view: Yes
    • Water view: Pond
    Details
    • Parcel number: 0067101012
    • Zoning: RSF1
    • Special conditions: None

    Construction

    Type & style
    • Home type: SingleFamily
    • Property subtype: Villa
    Materials
    • Stucco
    • Foundation: Slab
    • Roof: Shingle
    Condition
    • New construction: No
    • Year built: 1989

    Utilities & green energy

    • Sewer: Public Sewer
    • Water: Public
    • Utilities for property: BB/HS Internet Available, Cable Available, Electricity Connected

    Community & HOA

    Community
    • Features: Buyer Approval Required, Irrigation-Reclaimed Water, Pool
    • Security: Smoke Detector(s)
    • Pet fee: $0 monthly
    • Subdivision: CENTER GATE ESTATE VILL 7
    HOA
    • Has HOA: Yes
    • Services included: Cable TV, Community Pool, Maintenance Structure, Maintenance Grounds, Pest Control, Pool Maintenance
    • HOA fee: $455 monthly
    • HOA name: Kathie Perry
    • HOA phone: 941-342-6444
    • Second HOA name: Center Gate Estates Village 7
    • Second HOA phone: 941-342-6444
    Location
    • Region: Sarasota

    Financial & listing details

    • Price per square foot: $239/sqft
    • Tax assessed value: $288,000
    • Annual tax amount: $3,024
    • Date on market: 4/6/2024
    • Cumulative days on market: 56 days
    • Listing terms: Cash,Conventional
    • Ownership: Condominium
    • Total actual rent: 0
    • Electric utility on property: Yes
    • Road surface type: Asphalt

    Price history

    DateEventPrice
    6/28/2024Sold$372,000-6.8%$239/sqft
    Source: Stellar MLS #N6132225 Report a problem
    6/1/2024Pending sale$399,000$256/sqft
    Source: Stellar MLS #N6132225 Report a problem
    5/23/2024Price change$399,000-5%$256/sqft
    Source: Stellar MLS #N6132225 Report a problem
    4/6/2024Listed for sale$420,000+127%$270/sqft
    Source: Stellar MLS #N6132225 Report a problem
    5/7/2018Sold$185,000$119/sqft
    Source: Public Record Report a problem
    3/26/2018Pending sale$185,000$119/sqft
    Source: Coldwell Banker Residential Real Estate - Sarasota Downtown #A4214183 Report a problem
    3/22/2018Listed for sale$185,000+518.7%$119/sqft
    Source: Coldwell Banker Residential Real Estate - Sarasota Downtown #A4214183 Report a problem
    4/19/1994Sold$29,900-76.6%$19/sqft
    Source: Public Record Report a problem
    8/26/1993Sold$128,000$82/sqft
    Source: Public Record Report a problem

    Public tax history

    YearProperty taxesTax assessment
    2025$3,548 +11%$288,000 +10%
    2024$3,197 +5.7%$261,936 +3%
    2023$3,024 +3.1%$254,307 +3%
    2022$2,933 +15.2%$246,900 +41.9%
    2021$2,546 +112.9%$174,000 +76%
    2020$1,196 +5.3%$98,877 +2.3%
    2019$1,135 $96,654 -35.9%
    2018$1,135 -49.2%$150,800 +30.8%
    2017$2,233 +63.6%$115,290 -25.8%
    2016$1,365 $155,400 +8.7%
    2015$1,365 +0.6%$143,000 +30.5%
    2014$1,358 +0.3%$109,600
    2013$1,353 +2.2%$109,600 +1.2%
    2012$1,323 +4.7%$108,309 +3%
    2011$1,264 -1.8%$105,154 +1.5%
    2010$1,286 -15.4%$103,600 -17.8%
    2009$1,521 $126,032 +0.1%
    2008$1,521 -6.2%$125,906 +3%
    2007$1,621 $122,239 +2.5%
    2006-- $119,258 +3%
    2005-- $115,784 +3%
    2004$1,659 -0.7%$112,412 +1.9%
    2003$1,670 +0%$110,316 +2.4%
    2002$1,670 +7.1%$107,730 +1.6%
    2001$1,558 +3.6%$106,033 +3%
    2000$1,505 $102,945
    Find assessor info on the county website

    Neighborhood: Bee Ridge

    Nearby schools

    GreatSchools rating
    Schools provided by the listing agent
    • Elementary: Ashton Elementary
    • Middle: Sarasota Middle
    • High: Sarasota High

    Source: Stellar MLS. This data may not be complete. We recommend contacting the local school district to confirm school assignments for this home.

    Get a cash offer in 3 minutes
    Find out how much your home could sell for in as little as 3 minutes with a no-obligation cash offer.
    Estimated market value
    $326,000
    Get a cash offer in 3 minutes
    Find out how much your home could sell for in as little as 3 minutes with a no-obligation cash offer.
    Estimated market value
    $326,000