Skip main navigation
Contingent
  • $525,000

    4553 N Magnolia Ave APT 308, Chicago, IL 60640

    2beds
    1,444sqft
    : 
    Loading
    Get pre-qualified
    Condominium, Single Family Residence
    Built in 2004
    -- sqft lot
    $-- Zestimate®
    $364/sqft
    $422/mo HOA

    What's special

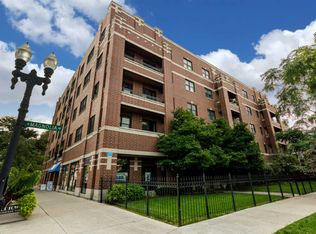
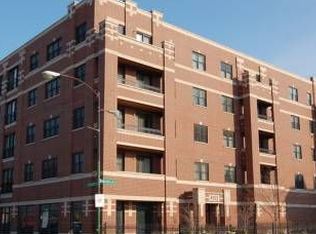
    Experience sophisticated city living in this beautifully updated 2-bedroom, 2-bath residence in one of Uptown's premier elevator buildings. This spacious home offers an open-concept floor plan with wide-plank flooring, crown molding, recessed lighting, and extensive storage throughout. Sliding doors open to a south-facing private balcony, creating an inviting extension of the living area. The designer kitchen features custom cabinetry, quartz countertops, stainless steel appliances, a subway tile backsplash, and an oversized peninsula with seating, perfect for entertaining or everyday living. The expansive primary suite includes a professionally organized walk-in closet and a spa-inspired bath with a dual vanity, soaking tub, and separate glass-enclosed shower. A generously sized second bedroom, updated hall bath, and dedicated laundry/storage room complete the home. The building also provides Google Fiber internet, a private storage unit, an assigned parking spot in the indoor garage and access to the shared rooftop sundeck. Ideally situated in the heart of Uptown, you'll enjoy easy access to neighborhood favorites including Munno, Marina's Bistro, Ragadan, Demera, Birrieria Zaragoza, and the renowned dining destinations along Argyle Street's vibrant Asia on Argyle corridor. Enjoy local food from the Uptown Farmers Market across the street on Wednesday afternoons. Grab your morning coffee at Emerald City Coffee or Crema just blocks away. Outdoor enthusiasts will appreciate nearby Montrose Dog Beach, Chase Park, and the Lakefront Trail, while entertainment options abound with the Riviera Theatre, Aragon Ballroom, Black Ensemble Theater, Carol's Pub, and the historic Green Mill Jazz Club all within easy reach. Comedy fans can follow the local standup comedy scene at Uptown Taproom and My Buddy's. Convenient access to the Wilson Red Line and Lake Shore Drive makes commuting throughout the city effortless. This move-in-ready residence offers the perfect combination of modern finishes, generous living space, and an unbeatable Uptown location.
    33 days
    |
    134
    |
    5
    |

    Likely to sell faster than

    Zillow last checked:

    Listing updated:

    Listed by:

    Meg Daday 312-970-1943,

    Keller Williams ONEChicago

    Source: MRED as distributed by MLS GRID,MLS#: 12665078MLS Logo

      Facts & features

      Interior

      Bedrooms & bathrooms
      • Bedrooms: 2
      • Bathrooms: 2
      • Full bathrooms: 2
      Rooms
      • Room types: Balcony/Porch/Lanai
      Primary bedroom
      • Features: Flooring (Hardwood), Bathroom (Full)
      • Level: Main
      • Area: 195 Square Feet
      • Dimensions: 15X13
      Bedroom 2
      • Features: Flooring (Hardwood)
      • Level: Main
      • Area: 121 Square Feet
      • Dimensions: 11X11
      Balcony porch lanai
      • Level: Main
      • Area: 90 Square Feet
      • Dimensions: 15X6
      Dining room
      • Features: Flooring (Hardwood)
      • Level: Main
      • Dimensions: COMBO
      Kitchen
      • Features: Kitchen (Eating Area-Breakfast Bar), Flooring (Hardwood)
      • Level: Main
      • Area: 120 Square Feet
      • Dimensions: 12X10
      Laundry
      • Features: Flooring (Hardwood)
      • Level: Main
      • Area: 60 Square Feet
      • Dimensions: 10X6
      Living room
      • Features: Flooring (Hardwood)
      • Level: Main
      • Area: 294 Square Feet
      • Dimensions: 21X14
      Heating
      • Natural Gas, Forced Air
      Cooling
      • Central Air
      Appliances
      • Included: Range, Microwave, Dishwasher, Refrigerator, Washer, Dryer, Disposal, Stainless Steel Appliance(s)
      Features
      • Flooring: Hardwood
      • Basement: None
      Interior area
      • Total structure area: 0
      • Total interior livable area: 1,444 sqft

      Property

      Parking
      • Total spaces: 1
      • Parking features: Garage Door Opener, Yes, Garage Owned, Attached, Garage
      • Attached garage spaces: 1
      • Has uncovered spaces: Yes
      Accessibility
      • Accessibility features: No Disability Access
      Features
      • Exterior features: Balcony
      Details
      • Parcel number: 14171180321018
      • Special conditions: None

      Construction

      Type & style
      • Home type: Condo
      • Property subtype: Condominium, Single Family Residence
      Materials
      • Brick
      Condition
      • New construction: No
      • Year built: 2004

      Utilities & green energy

      • Electric: Circuit Breakers
      • Sewer: Public Sewer
      • Water: Lake Michigan

      Community & HOA

      HOA
      • Has HOA: Yes
      • Amenities included: Elevator in Residence, Sundeck
      • Services included: Water, Parking, Insurance, Exterior Maintenance, Lawn Care, Scavenger, Snow Removal, Internet
      • HOA fee: $422 monthly
      Location
      • Region: Chicago

      Financial & listing details

      • Price per square foot: $364/sqft
      • Tax assessed value: $396,440
      • Annual tax amount: $8,230
      • Date on market: 6/11/2026
      • Ownership: Condo

        Estimated market value

        Not available

        Estimated sales range

        Not available

        Not available

        Price history

        DateEventPrice
        6/15/2026Contingent$525,000$364/sqft
        Source: MRED as distributed by MLS GRID #12665078 Report a problem
        6/11/2026Listed for sale$525,000+16%$364/sqft
        Source: MRED as distributed by MLS GRID #12665078 Report a problem
        6/30/2023Sold$452,500+6.5%$313/sqft
        Source: MRED as distributed by MLS GRID #11757353 Report a problem
        4/27/2023Pending sale$425,000$294/sqft
        Source: MRED as distributed by MLS GRID #11757353 Report a problem
        4/18/2023Contingent$425,000$294/sqft
        Source: MRED as distributed by MLS GRID #11757353 Report a problem
        4/12/2023Listed for sale$425,000+21.4%$294/sqft
        Source: MRED as distributed by MLS GRID #11757353 Report a problem
        5/21/2019Sold$350,000-2.5%$242/sqft
        Source: MRED as distributed by MLS GRID #10336889 Report a problem
        4/12/2019Pending sale$359,000$249/sqft
        Source: @properties #10336889 Report a problem
        4/9/2019Listed for sale$359,000+2.6%$249/sqft
        Source: @properties #10336889 Report a problem
        7/26/2017Listing removed$2,200$2/sqft
        Source: Zillow Rental Manager Report a problem
        6/26/2017Listed for rent$2,200$2/sqft
        Source: @properties #09670979 Report a problem
        5/15/2010Listing removed$350,000$242/sqft
        Source: Prudential Real Estate #07419125 Report a problem
        2/5/2010Price change$350,000-0.6%$242/sqft
        Source: Prudential Real Estate #07419125 Report a problem
        1/21/2010Listed for sale$352,000+3.4%$244/sqft
        Source: Prudential Real Estate #07419125 Report a problem
        5/19/2004Sold$340,500$236/sqft
        Source: Public Record Report a problem

        Public tax history

        YearProperty taxesTax assessment
        2024-- $39,644 +14%
        2023$7,600 +2.6%$34,776
        2022$7,407 +2.1%$34,776
        2021$7,252 +14.4%$34,776 +26.6%
        2020$6,337 +12.2%$27,460 -10.1%
        2019$5,647 +1.8%$30,557
        2018$5,550 +35.3%$30,557 +40.2%
        2017$4,103 +2.8%$21,801
        2016$3,990 +9.8%$21,801
        2015$3,635 -15%$21,801 -12.6%
        2014$4,276 +1.7%$24,933
        2013$4,205 +0.5%$24,933
        2012$4,184 -19.3%$24,933 -23.6%
        2011$5,185 -1.1%$32,617
        2010$5,244 +1.9%$32,617 -2.1%
        2009$5,147 +11.9%$33,322 +2.7%
        2008$4,598 +0.9%$32,434
        2007$4,556 0%$32,434
        2006$4,557 -11.9%$32,434
        2005$5,175 $32,434
        Find assessor info on the county website

        Monthly payment

        Est. payment

        Payment breakdown

        Explore the cost of this home by adjusting the details. Changes won't be saved.
        All calculations are estimates and provided by Zillow, Inc. for informational purposes only. Actual amounts may vary.
        HOA fees may include property taxes on listings classified as Co-Ops. Contact the listing agent and/or owner for fee details.
        Mortgage interest rates are dependent on a number of factors, including credit score, down payment, and repayment length. Interest rate data provided by Zillow Group Marketplace, Inc. as of 1/1/1970 from various mortgage lenders with which we have lead or other similar arrangements; the Estimated Payment is an average of those rates.
        See how much you could borrow to make a competitive offer.

        Climate risks

        Neighborhood: Uptown

        Getting around

        96 / 100
        Walker's Paradise
        83 / 100
        Excellent Transit
        95 / 100
        Biker's Paradise

        Nearby schools

        GreatSchools rating
        Schools provided by the listing agent
        • District: 299

        Source: MRED as distributed by MLS GRID. This data may not be complete. We recommend contacting the local school district to confirm school assignments for this home.

        A local agent can set up tours, give advice and negotiate with sellers.

        Browse local experts

        Similar homes