Skip main navigation
Closed
  • $545,000

    4553 N Magnolia Ave APT 409, Chicago, IL 60640

    2beds
    1,550sqft
    Condominium, Single Family Residence
    Built in 2004
    -- sqft lot
    $583,000 Zestimate®
    $352/sqft
    $3,620 Estimated rent

    Home value

    $583,000

    $519,000 - $653,000

    $3,620/mo

    Zestimate® history
    Loading
    Loading...

    Owner options

    List your home for rent

    $3,620/mo

    Rent Zestimate®

    Find your next renter with Zillow Rental Manager. Plus, with online applications, you can quickly screen prospective tenants – for free.

    Learn more

    $3,620/mo

    Rent Zestimate®

    Refinance and save

    $4,306/mo

    Est. payment

    Refinancing to a lower rate could help reduce your monthly payments and save thousands over the life of the loan.

    See today's rates

    $4,306/mo

    Est. payment

    Explore your selling options

    Work with a Zillow partner agent

    Leverage their expertise and Zillow's premium Showcase listings to get your home seen by more buyers.

    Get started

    List with your own agent

    Get your home in front of millions of buyers by listing it on Zillow.

    Learn how to do it

    Sell it yourself

    Take full control of how buyers see your home on Zillow by listing For Sale by Owner (FSBO).

    List your home

    What's special

    Gas fireplacePrivate balconyUpdated en-suite bathBathed in natural lightLuxurious primary bedroomStunning hardwood floorsExpansive peninsula
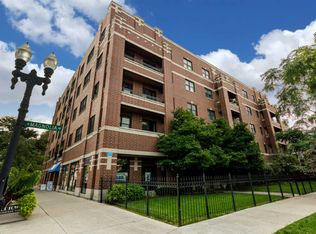
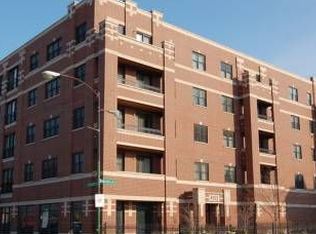
    Welcome to this beautifully renovated 2-bedroom, 2-bathroom corner unit in the charming Sheridan Park. Nestled in a striking brick and limestone mid rise building, this residence offers an elegant blend of classic charm. Spanning 1,550 square feet, the unit is bathed in natural light, accentuating its spacious open floor plan. The living room exudes warmth and sophistication with its gas fireplace, stunning hardwood floors throughout, and refined picture frame molding. New light fixtures and a ceiling fan enhance the ambiance, while custom window treatments on the balcony door lead to a generous private balcony, ideal for savoring your morning coffee or hosting intimate gatherings. The kitchen is a culinary enthusiast's dream, featuring stainless steel appliances, custom cabinetry, and exquisite granite countertops. A magnificent chandelier hangs above the expansive peninsula, perfect for both cooking and entertaining. The adjoining dining area comfortably accommodates a dining room table, making it ideal for dinners with family and friends. The luxurious primary bedroom is a haven of tranquility, complete with custom drapes and window treatments. It includes a walk-in closet with a custom organizer and an updated en-suite bath that boasts a soaker tub, separate shower, and dual vanities. The second bathroom mirrors this elegance, featuring a new vanity, modern white subway tiles, and updated fixtures. Enjoy the convenience of a smart home thermostat and high-speed fiber internet, included in the HOA fees, ensuring comfort and connectivity throughout. Not to leave out the Indoor heated parking is included with a large storage Cabinet. Residents of this professionally managed building enjoy a range of amenities, including a common rooftop deck that offers breathtaking skyline views and secured package delivery system. The building is pet-friendly, ensuring a welcoming environment for all. Conveniently located within walking distance to a variety of restaurants, shops, and public transit options, this elegant home provides a perfect combination of luxury and urban living. Welcome to delightful place to call home.

    Zillow last checked:

    Listing updated:

    Listed by:

    Marnie Sax 312-319-1168,

    Compass

    Bought with:

    Dominick Martelli

    RE/MAX Suburban

    Source: MRED as distributed by MLS GRID,MLS#: 12291776MLS Logo

    Facts & features

    Interior

    Bedrooms & bathrooms
    • Bedrooms: 2
    • Bathrooms: 2
    • Full bathrooms: 2
    Rooms
    • Room types: No additional rooms
    Primary bedroom
    • Features: Flooring (Carpet), Bathroom (Full)
    • Level: Main
    • Area: 204 Square Feet
    • Dimensions: 17X12
    Bedroom 2
    • Features: Flooring (Carpet)
    • Level: Main
    • Area: 130 Square Feet
    • Dimensions: 13X10
    Dining room
    • Level: Main
    • Dimensions: COMBO
    Kitchen
    • Features: Kitchen (Eating Area-Breakfast Bar), Flooring (Hardwood)
    • Level: Main
    • Area: 144 Square Feet
    • Dimensions: 12X12
    Living room
    • Features: Flooring (Hardwood)
    • Level: Main
    • Area: 286 Square Feet
    • Dimensions: 22X13
    Heating
    • Natural Gas, Forced Air
    Cooling
    • Central Air
    Appliances
    • Included: Range, Microwave, Dishwasher, Refrigerator, Freezer, Washer, Dryer, Disposal
    • Laundry: Washer Hookup
    Features
    • Storage
    • Flooring: Hardwood
    • Basement: None
    • Number of fireplaces: 1
    Interior area
    • Total structure area: 0
    • Total interior livable area: 1,550 sqft

    Property

    Parking
    • Total spaces: 1
    • Parking features: Garage Door Opener, Heated Garage, On Site, Garage Owned, Attached, Garage
    • Attached garage spaces: 1
    • Has uncovered spaces: Yes
    Accessibility
    • Accessibility features: No Disability Access
    Features
    • Patio & porch: Patio
    Details
    • Parcel number: 14171180321029
    • Special conditions: None

    Construction

    Type & style
    • Home type: Condo
    • Property subtype: Condominium, Single Family Residence
    Materials
    • Brick
    Condition
    • New construction: No
    • Year built: 2004

    Utilities & green energy

    • Electric: Circuit Breakers
    • Sewer: Public Sewer
    • Water: Lake Michigan, Public

    Community & HOA

    HOA
    • Has HOA: Yes
    • Amenities included: Bike Room/Bike Trails, Elevator(s), Storage, Sundeck, Security Door Lock(s)
    • Services included: Water, Parking, Insurance, Security, Exterior Maintenance, Lawn Care, Scavenger, Snow Removal
    • HOA fee: $420 monthly
    Location
    • Region: Chicago

    Financial & listing details

    • Price per square foot: $352/sqft
    • Tax assessed value: $434,860
    • Annual tax amount: $7,611
    • Date on market: 2/19/2025
    • Listing terms: Cash
    • Ownership: Condo

    Price history

    DateEventPrice
    4/16/2025Sold$545,000+7.9%$352/sqft
    Source: MRED as distributed by MLS GRID #12291776 Report a problem
    2/21/2025Contingent$504,900$326/sqft
    Source: MRED as distributed by MLS GRID #12291776 Report a problem
    2/19/2025Listed for sale$504,900+10.5%$326/sqft
    Source: MRED as distributed by MLS GRID #12291776 Report a problem
    6/15/2023Sold$457,000+4.5%$295/sqft
    Source: MRED as distributed by MLS GRID #11780461 Report a problem
    6/11/2023Listing removed--
    Source: MRED as distributed by MLS GRID #11780461 Report a problem
    5/15/2023Contingent$437,500$282/sqft
    Source: MRED as distributed by MLS GRID #11780461 Report a problem
    5/14/2023Pending sale$437,500$282/sqft
    Source: MRED as distributed by MLS GRID #11780461 Report a problem
    5/11/2023Listed for sale$437,500+30.6%$282/sqft
    Source: MRED as distributed by MLS GRID #11780461 Report a problem
    5/11/2017Sold$335,000$216/sqft
    Source: Public Record Report a problem
    2/28/2017Pending sale$335,000$216/sqft
    Source: Prello Realty Inc. #09512688 Report a problem
    2/24/2017Listed for sale$335,000-4.3%$216/sqft
    Source: Prello Realty, Inc. #09512688 Report a problem
    7/13/2004Sold$350,000$226/sqft
    Source: Public Record Report a problem

    Public tax history

    YearProperty taxesTax assessment
    2024-- $43,486 +14%
    2023$7,612 +2.9%$38,146
    2022$7,396 +1.9%$38,146
    2021$7,260 +16.4%$38,146 +26.6%
    2020$6,235 -0.5%$30,121 -10.1%
    2019$6,263 +1.7%$33,517
    2018$6,156 +34.6%$33,517 +40.2%
    2017$4,573 +3.3%$23,913
    2016$4,427 +9.7%$23,913
    2015$4,035 -14.8%$23,913 -12.6%
    2014$4,738 +1.7%$27,349
    2013$4,660 +0.6%$27,349
    2012$4,634 -19%$27,349 -23.6%
    2011$5,721 -1.1%$35,777
    2010$5,783 +1.9%$35,777 -2.1%
    2009$5,674 +11.9%$36,551 +2.7%
    2008$5,071 +1%$35,577
    2007$5,022 0%$35,577
    2006$5,025 -11.9%$35,577
    2005$5,706 $35,577
    Find assessor info on the county website

    Neighborhood: Uptown

    Nearby schools

    GreatSchools rating
    Schools provided by the listing agent
    • District: 299

    Source: MRED as distributed by MLS GRID. This data may not be complete. We recommend contacting the local school district to confirm school assignments for this home.

    Get a cash offer in 3 minutes
    Find out how much your home could sell for in as little as 3 minutes with a no-obligation cash offer.
    Estimated market value
    $583,000
    Get a cash offer in 3 minutes
    Find out how much your home could sell for in as little as 3 minutes with a no-obligation cash offer.
    Estimated market value
    $583,000