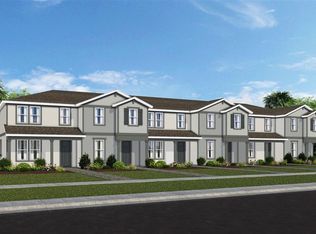
Welcome to Parkside Trails! Explore the charm of this premier Clermont location, offering exclusive amenities and quick access to shopping, dining, and entertainment. With a mix of new construction, single-family and townhomes, plus a variety of exclusive amenities, families will love coming home. The new construction Foxtail Interior Unit townhome features 3 bedrooms, 2 full bathrooms, a powder room, an open concept kitchen, café and gathering room, a private courtyard, and a 2-car rear-facing garage. The first floor is ideal for entertaining, featuring a spacious gathering room, café and kitchen, with a large center island, storage pantry, white cabinetry, a decorative tile backsplash, quartz countertops and Whirlpool stainless-steel kitchen appliances. A powder room and laundry on the first floor add to the thoughtful convenience. Enjoy entertaining loved ones from your private, fenced rear courtyard. After a long day, retreat upstairs to your private oasis. The Owner's Suite features a spacious walk-in closet and en suite bathroom with a double sink quartz-topped vanity, private water closet and a walk-in shower. Two additional bedrooms, the secondary bathroom and extra storage offered by a linen closet are on the opposite side of the second floor, offering privacy and space for everyone. Professionally curated design finishes for this popular Foxtail townhome include Shaw brand luxury vinyl plank flooring throughout the first floor living areas, tile flooring in the bathrooms and laundry room, and soft, stain-resistant, Shaw brand carpet in the bedrooms, and so much more!
Pending
Price cut: $25.3K (5/15)
$419,990
4553 Orchard View Aly, Clermont, FL 34714
3beds
1,652sqft
Townhouse
Built in 2026
2,420 Square Feet Lot
$389,900 Zestimate®
$254/sqft
$203/mo HOA
What's special
- 64 days |
- 43 |
- 4 |
Zillow last checked:
Listing updated:
Listed by:
Adrienne Escott 407-250-9131,
PULTE REALTY OF NORTH FLORIDA LLC 407-250-9131
Source: Stellar MLS,MLS#: O6408158 Originating MLS: Orlando Regional
Originating MLS: Orlando Regional
Facts & features
Interior
Bedrooms & bathrooms
- Bedrooms: 3
- Bathrooms: 3
- Full bathrooms: 2
- 1/2 bathrooms: 1
Primary bedroom
- Features: En Suite Bathroom, Walk-In Closet(s)
- Level: Second
- Area: 132 Square Feet
- Dimensions: 12x11
Bedroom 2
- Features: Built-in Closet
- Level: Second
- Area: 108 Square Feet
- Dimensions: 9x12
Bedroom 3
- Features: Built-in Closet
- Level: Second
- Area: 81 Square Feet
- Dimensions: 9x9
Primary bathroom
- Features: Dual Sinks, En Suite Bathroom, Shower No Tub, Stone Counters, Water Closet/Priv Toilet
- Level: Second
- Area: 80 Square Feet
- Dimensions: 10x8
Bathroom 2
- Features: Single Vanity, Stone Counters, Tub With Shower, Linen Closet
- Level: Second
- Area: 50 Square Feet
- Dimensions: 10x5
Dinette
- Level: First
- Area: 135 Square Feet
- Dimensions: 15x9
Great room
- Level: First
- Area: 195 Square Feet
- Dimensions: 13x15
Kitchen
- Features: Kitchen Island, Pantry, Stone Counters
- Level: First
- Area: 195 Square Feet
- Dimensions: 13x15
Laundry
- Level: First
- Area: 40 Square Feet
- Dimensions: 5x8
Heating
- Central, Electric, Heat Pump
Cooling
- Central Air
Appliances
- Included: Dishwasher, Disposal, Electric Water Heater, Microwave, Range
- Laundry: Inside, Laundry Room
Features
- Eating Space In Kitchen, Kitchen/Family Room Combo, Open Floorplan, PrimaryBedroom Upstairs, Smart Home, Stone Counters, Thermostat, Walk-In Closet(s)
- Flooring: Carpet, Luxury Vinyl, Tile
- Has fireplace: No
Interior area
- Total structure area: 1,652
- Total interior livable area: 1,652 sqft
Video & virtual tour
Property
Parking
- Total spaces: 2
- Parking features: Alley Access, Driveway, Garage Door Opener, Garage Faces Rear
- Attached garage spaces: 2
- Has uncovered spaces: Yes
- Details: Garage Dimensions: 19x20
Features
- Levels: Two
- Stories: 2
- Patio & porch: Other, Patio
- Exterior features: Irrigation System, Lighting, Sidewalk
Lot
- Size: 2,420 Square Feet
- Features: Cleared, Landscaped, Sidewalk, Above Flood Plain
- Residential vegetation: Trees/Landscaped
Details
- Parcel number: 242326010000017800
- Special conditions: None
Construction
Type & style
- Home type: Townhouse
- Architectural style: Craftsman
- Property subtype: Townhouse
- Attached to another structure: Yes
Materials
- HardiPlank Type, Wood Frame
- Foundation: Slab
- Roof: Shingle
Condition
- Completed
- New construction: Yes
- Year built: 2026
Details
- Builder model: Foxtail
- Builder name: Pulte Homes
- Warranty included: Yes
Utilities & green energy
- Sewer: Public Sewer
- Water: Public
- Utilities for property: BB/HS Internet Available, Cable Available, Electricity Connected, Phone Available, Public, Sewer Connected, Street Lights, Underground Utilities, Water Connected
Green energy
- Energy efficient items: HVAC, Insulation, Lighting, Roof, Thermostat, Water Heater, Windows
- Water conservation: Drip Irrigation, Irrig. System-Drip/Microheads, Fl. Friendly/Native Landscape
Community & HOA
Community
- Features: Clubhouse, Fitness Center, Playground, Pool, Tennis Court(s)
- Security: Smoke Detector(s), Fire Resistant Exterior, Fire/Smoke Detection Integration
- Pet fee: $0 monthly
- Subdivision: PARKSIDE TRAILS
HOA
- Has HOA: Yes
- Amenities included: Clubhouse, Fitness Center, Pickleball Court(s), Pool, Recreation Facilities, Tennis Court(s)
- Services included: Internet, Maintenance Repairs, Manager, Other, Pest Control, Recreational Facilities
- HOA fee: $203 monthly
- HOA name: Derek Buehler
Location
- Region: Clermont
Financial & listing details
- Price per square foot: $254/sqft
- Annual tax amount: $1,758
- Date on market: 5/14/2026
- Cumulative days on market: 63 days
- Listing terms: Cash,Conventional,FHA,VA Loan
- Ownership: Fee Simple
- Total actual rent: 0
- Electric utility on property: Yes
- Road surface type: Paved
Estimated market value
$389,900
$370,000 - $409,000
$2,453/mo
Price history
| Date | Event | Price |
|---|---|---|
| 6/29/2026 | Pending sale | $419,990$254/sqft |
Source:  Stellar MLS #O6408158 Report a problem Stellar MLS #O6408158 Report a problem | ||
| 5/15/2026 | Price change | $419,990-5.7%$254/sqft |
Source: Stellar MLS #O6408158 Report a problem | ||
| 5/10/2026 | Listed for sale | $445,290$270/sqft |
Source:  Pulte Report a problem Pulte Report a problem | ||
Public tax history
Tax history is unavailable.
Monthly payment
Est. payment
Payment breakdown
Explore the cost of this home by adjusting the details. Changes won't be saved.Climate risks
Neighborhood: 34714
Nearby schools
GreatSchools rating
- 3/10Sawgrass Bay Elementary SchoolGrades: PK-5Distance: 5 mi
- 6/10Windy Hill Middle SchoolGrades: 6-8Distance: 3.6 mi
- 5/10East Ridge High SchoolGrades: 9-12Distance: 5.3 mi
Schools provided by the listing agent
- Elementary: Sawgrass bay Elementary
- Middle: Windy Hill Middle
- High: East Ridge High
Source: Stellar MLS. This data may not be complete. We recommend contacting the local school district to confirm school assignments for this home.
- $419,9903 bd3 ba1.6k sqft4561 Orchard View Aly, Clermont, FL 34714Pending
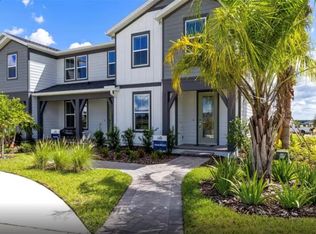
- $444,2903 bd3 ba1.6k sqft4545 Orchard View Aly, Clermont, FL 34714Sold
- $2,6504 bd3 ba1.6k sqft4565 Orchard View Aly, Clermont, FL 34714For Rent

- $2,6254 bd3 ba1.6k sqft4565 Orchard View Aly #1, Clermont, FL 34714For Rent

- $2,6003 bd3 ba1.6k sqft4564 Orchard View Aly, Clermont, FL 34714For Rent
- $434,0004 bd3 ba1.8k sqft4581 Orchard View Aly, Clermont, FL 34714Sold
- $450,0004 bd3 ba1.8k sqft4584 Orchard View Aly, Clermont, FL 34714Sold
- $440,0004 bd3 ba1.8k sqft4572 Maple Waltz Aly, Clermont, FL 34714Sold
A local agent can set up tours, give advice and negotiate with sellers.
Similar homes
- $419,9903 bd3 ba1.6k sqft4596 Orchard View Aly, Clermont, FL 34714New Construction

 Stellar MLS
 - $434,2903 bd3 ba1.6k sqft15512 Peaceful Pines Aly, Clermont, FL 34714New Construction
 MLS ID #O6420029, Adrienne Escott, PULTE REALTY OF NORTH FLORIDA LLC. Stellar MLS
 - $452,9903 bd3 ba1.6k sqft6913 Creek Falls Aly, Clermont, FL 34714New Construction
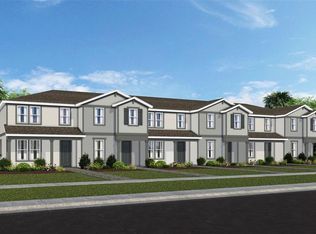 MLS ID #O6417137, Adrienne Escott, PULTE REALTY OF NORTH FLORIDA LLC. Stellar MLS
 - $453,0204 bd3 ba1.8k sqft(Undisclosed Address), Clermont, FL 34714New ConstructionMLS ID #O6420024, Adrienne Escott, PULTE REALTY OF NORTH FLORIDA LLC. Stellar MLS
- $463,1404 bd3 ba1.8k sqft(Undisclosed Address), Clermont, FL 34714New ConstructionMLS ID #O6420015, Adrienne Escott, PULTE REALTY OF NORTH FLORIDA LLC. Stellar MLS
- $388,4903 bd2 ba1.8k sqft5215 Haven View Dr, Clermont, FL 34714New ConstructionStellar MLS
- $452,4903 bd2 ba1.8k sqft3160 Repose Dr, Clermont, FL 34714New ConstructionMLS ID #O6413970, Ben Goldstein, LENNAR REALTY. Stellar MLS
- $449,0003 bd3 ba1.7k sqft6002 Blissful St, Clermont, FL 34714For SaleMLS ID #O6414167, Ken Pozek, REAL BROKER, LLC. Stellar MLS
- $470,1404 bd3 ba1.8k sqft(Undisclosed Address), Clermont, FL 34714New ConstructionMLS ID #O6417185, Adrienne Escott, PULTE REALTY OF NORTH FLORIDA LLC. Stellar MLS
- $465,4904 bd3 ba2.3k sqft5227 Haven View Dr, Clermont, FL 34714New ConstructionStellar MLS
- $509,1405 bd3 ba2.4k sqft6092 Meditation Dr, Clermont, FL 34714New ConstructionMLS ID #O6423857, Ben Goldstein, LENNAR REALTY. Stellar MLS
- $500,0004 bd3 ba2.2k sqft3012 Namaste Dr, Clermont, FL 34714New ConstructionMLS ID #G5113504, Brandie Mathison-Klein, KELLER WILLIAMS ELITE PARTNERS III REALTY. Stellar MLS
- $484,3203 bd2 ba1.7k sqft6902 Creek Falls Aly, Clermont, FL 34714New ConstructionMLS ID #O6415910, Adrienne Escott, PULTE REALTY OF NORTH FLORIDA LLC. Stellar MLS
- $491,5904 bd3 ba1.8k sqft6834 Creek Falls Aly, Clermont, FL 34714New ConstructionMLS ID #O6415893, Adrienne Escott, PULTE REALTY OF NORTH FLORIDA LLC. Stellar MLS
- $469,0003 bd3 ba1.8k sqft14014 Scarlet Aster Aly, Winter Garden, FL 34787For SaleMLS ID #O6418814, Jarrett Brown, LPT REALTY, LLC. Stellar MLS
- $595,0004 bd3 ba2.2k sqft2841 Haze Rd, Clermont, FL 34714For SaleMLS ID #O6421460, Ken Pozek, REAL BROKER, LLC. Stellar MLS
- $515,0003 bd3 ba2.2k sqft16161 Mangrove Rd, Winter Garden, FL 34787For SaleMLS ID #O6420311, Candace York, KELLER WILLIAMS WINTER PARK. Stellar MLS
- $457,9702 bd2 ba1.4k sqft6760 Sunrise Cove Dr, Clermont, FL 34711New ConstructionStellar MLS
- $539,7904 bd3 ba1.8k sqft16681 Silver Brook Way, Winter Garden, FL 34787New ConstructionStellar MLS
- $518,2903 bd3 ba1.6k sqft6174 Whispering Gln, Winter Garden, FL 34787New ConstructionStellar MLS
