Back on the market due to buyer financing. Located in the highly desirable Country Walk community, this move-in ready, beautifully maintained Cardel-built Royal Tern model offers 4 bedrooms, 2.5 bathrooms, plus a versatile office or playroom, and welcomes you with a grand entry featuring soaring ceilings, a dramatic spiral staircase, and a beautifully pavered entryway that enhances curb appeal. Architectural niches throughout the home add character and ideal display space, while large, abundant windows flood the interior with natural light. The spectacular pond view steals the show spanning the entire width of the backyard and extending well beyond, creating a peaceful and private setting. Lovingly cared for by the original owners, this home truly shines and features a new roof installed in 2023, offering peace of mind for years to come. The outdoor space feels like a private oasis, featuring a covered and screened patio along with a charming side garden complete with a bench creating the ideal spot to enjoy your morning coffee or unwind in the evening. The thoughtfully designed floor plan flows effortlessly, offering formal living and dining rooms, a spacious family room, a well-appointed kitchen, and a flexible office or playroom. Storage is abundant throughout, including generous space tucked neatly under the staircase. The kitchen features granite countertops, a travertine backsplash, and stainless-steel appliances (all under five years old). Even everyday tasks feel elevated with serene pond views right from the sink. Upstairs, all bedrooms are conveniently located. The spacious owner’s suite includes a 12x8 private retreat and an ensuite bathroom with double sinks and vanity, a relaxing garden tub, and a walk-in closet. Three additional bedrooms share a beautifully updated bathroom. The home is ideally situated just 0.3 miles from Country Walk’s exceptional amenities, including two pools (one lap pool), a clubhouse, fitness center, covered playground, tennis courts, dog park, basketball courts, and a soccer field—plus a full calendar of social events held throughout the year. Enjoy close proximity to The Shops at Wiregrass Mall, multiple hospitals, Publix, The Grove, Tampa Premium Outlets, dining, and easy access to I-75.
Sold for $504,400
$504,400
4553 POINTE O WOODS DRIVE, WESLEY CHAPEL, FL 33543
4beds
2,800sqft
Single Family Residence
Built in 2006
7,475 Square Feet Lot
$500,800 Zestimate®
$180/sqft
$3,053 Estimated rent
Home value
$500,800
$456,000 - $551,000
$3,053/mo
Zestimate® history
Owner options
List your home for rent
$3,053/mo
Rent Zestimate®
Find your next renter with Zillow Rental Manager. Plus, with online applications, you can quickly screen prospective tenants – for free.
$3,053/mo
Rent Zestimate®
Refinance and save
$3,544/mo
Est. payment
Refinancing to a lower rate could help reduce your monthly payments and save thousands over the life of the loan.
$3,544/mo
Est. payment
Explore your selling options
Work with a Zillow partner agent
Leverage their expertise and Zillow's premium Showcase listings to get your home seen by more buyers.
Get startedList with your own agent
Get your home in front of millions of buyers by listing it on Zillow.
Learn how to do itSell it yourself
Take full control of how buyers see your home on Zillow by listing For Sale by Owner (FSBO).
List your homeWhat's special
Flexible office or playroomVersatile office or playroomPeaceful and private settingDramatic spiral staircaseSpacious family roomRelaxing garden tubWell-appointed kitchen
Zillow last checked:
Listing updated:
Listed by:
Molly Nye 813-389-1800,
CENTURY 21 BILL NYE REALTY 813-782-5506
Bought with:
Megan Hartnell, 3469467
PEOPLE'S CHOICE REALTY SVC LLC
Source: Stellar MLS,MLS#: TB8459968 Originating MLS: Suncoast Tampa
Originating MLS: Suncoast Tampa
Facts & features
Interior
Bedrooms & bathrooms
- Bedrooms: 4
- Bathrooms: 3
- Full bathrooms: 2
- 1/2 bathrooms: 1
Rooms
- Room types: Attic, Family Room, Dining Room, Utility Room
Primary bedroom
- Features: Walk-In Closet(s)
- Level: Second
- Area: 235.2 Square Feet
- Dimensions: 16.8x14
Bedroom 2
- Features: Ceiling Fan(s), Built-in Closet
- Level: Second
- Area: 106.94 Square Feet
- Dimensions: 9.6x11.14
Bedroom 3
- Features: Ceiling Fan(s), Built-in Closet
- Level: Second
- Area: 113.28 Square Feet
- Dimensions: 9.6x11.8
Bedroom 4
- Features: Built-in Closet
- Level: Second
- Area: 116.6 Square Feet
- Dimensions: 10.6x11
Dining room
- Level: First
- Area: 153.76 Square Feet
- Dimensions: 12.4x12.4
Family room
- Features: Ceiling Fan(s)
- Level: First
- Area: 252 Square Feet
- Dimensions: 18x14
Kitchen
- Features: Breakfast Bar, Granite Counters, Kitchen Island
- Level: First
- Area: 126.54 Square Feet
- Dimensions: 11.4x11.1
Living room
- Level: First
- Area: 168 Square Feet
- Dimensions: 12x14
Office
- Level: First
- Area: 168 Square Feet
- Dimensions: 12x14
Heating
- Central
Cooling
- Central Air
Appliances
- Included: Dishwasher, Disposal, Microwave, Range, Refrigerator
- Laundry: Inside, Laundry Room
Features
- Ceiling Fan(s), Coffered Ceiling(s), Eating Space In Kitchen, High Ceilings, Open Floorplan, Stone Counters, Walk-In Closet(s)
- Flooring: Marble, Tile, Hardwood
- Windows: Blinds
- Has fireplace: No
Interior area
- Total structure area: 3,476
- Total interior livable area: 2,800 sqft
Property
Parking
- Total spaces: 2
- Parking features: Garage - Attached
- Attached garage spaces: 2
Features
- Levels: Two
- Stories: 2
- Patio & porch: Rear Porch, Screened
- Exterior features: Sidewalk
- Has view: Yes
- View description: Water, Lake
- Has water view: Yes
- Water view: Water,Lake
- Waterfront features: Pond Access
Lot
- Size: 7,475 Square Feet
- Dimensions: 60 x 115
- Features: In County, Sidewalk
- Residential vegetation: Mature Landscaping
Details
- Parcel number: 1626200040000000090
- Zoning: MPUD
- Special conditions: None
Construction
Type & style
- Home type: SingleFamily
- Architectural style: Traditional
- Property subtype: Single Family Residence
Materials
- Block
- Foundation: Slab
- Roof: Shingle
Condition
- New construction: No
- Year built: 2006
Utilities & green energy
- Sewer: Public Sewer
- Water: Public
- Utilities for property: BB/HS Internet Available, Cable Available, Electricity Connected, Public, Street Lights, Water Connected
Community & HOA
Community
- Features: Clubhouse, Deed Restrictions, Dog Park, Fitness Center, Park, Playground, Pool, Sidewalks
- Pet fee: $0 monthly
- Subdivision: COUNTRY WALK
HOA
- Has HOA: Yes
- Amenities included: Clubhouse, Fitness Center, Park, Playground, Pool, Tennis Court(s)
- Services included: Pool Maintenance
- HOA fee: $67 monthly
- HOA name: Rizzetta & Company
- HOA phone: 813-994-1001
Location
- Region: Wesley Chapel
Financial & listing details
- Price per square foot: $180/sqft
- Tax assessed value: $451,887
- Annual tax amount: $5,864
- Date on market: 1/2/2026
- Cumulative days on market: 91 days
- Listing terms: Cash,Conventional,FHA,VA Loan
- Ownership: Fee Simple
- Total actual rent: 0
- Electric utility on property: Yes
- Road surface type: Paved
Price history
| Date | Event | Price |
|---|---|---|
| 5/5/2026 | Sold | $504,400-5.5%$180/sqft |
Source:  Stellar MLS #TB8459968 Report a problem Stellar MLS #TB8459968 Report a problem | ||
| 4/10/2026 | Pending sale | $534,000$191/sqft |
Source: Stellar MLS #TB8459968 Report a problem | ||
| 3/19/2026 | Price change | $534,000-5.4%$191/sqft |
Source: Stellar MLS #TB8459968 Report a problem | ||
| 1/20/2026 | Listed for sale | $564,400$202/sqft |
Source: Stellar MLS #TB8459968 Report a problem | ||
| 1/14/2026 | Pending sale | $564,400$202/sqft |
Source: Stellar MLS #TB8459968 Report a problem | ||
| 1/3/2026 | Listed for sale | $564,400+50.7%$202/sqft |
Source: Stellar MLS #TB8459968 Report a problem | ||
| 6/2/2006 | Sold | $374,466$134/sqft |
Source: Public Record Report a problem | ||
Public tax history
| Year | Property taxes | Tax assessment |
|---|---|---|
| 2025 | $5,864 +4.4% | $225,550 +2.9% |
| 2024 | $5,618 +4.2% | $219,200 |
| 2023 | $5,392 +9.8% | $219,200 +3% |
| 2022 | $4,911 +3.4% | $212,820 +6.1% |
| 2021 | $4,747 +1% | $200,620 +1.4% |
| 2020 | $4,701 +1% | $197,850 +2.3% |
| 2019 | $4,652 | $193,410 +1.9% |
| 2018 | $4,652 +2% | $189,808 |
| 2017 | $4,562 +0.3% | $189,808 +4.2% |
| 2016 | $4,549 +0.7% | $182,080 +0.7% |
| 2015 | $4,516 +1.6% | $180,814 -8.3% |
| 2014 | $4,445 | $197,104 +4.2% |
| 2013 | -- | $189,182 +8.9% |
| 2012 | -- | $173,774 -17.5% |
| 2011 | -- | $210,518 +5.4% |
| 2010 | -- | $199,687 -16.9% |
| 2009 | -- | $240,170 -20.1% |
| 2008 | -- | $300,742 -3.9% |
| 2007 | -- | $312,848 +3.6% |
| 2006 | -- | $301,951 +1873.8% |
| 2005 | -- | $15,298 |
Find assessor info on the county website
Neighborhood: Country Walk
Nearby homes
- $436,4004 bd2 ba2.5k sqft4547 Pointe O Woods Dr, Zephyrhills, FL 33543Off Market
- $513,0005 bd3 ba2.5k sqft4605 Pointe O Woods Dr, Zephyrhills, FL 33543Off Market
- $475,6005 bd3 ba2.5k sqft4605 Point O Woods Dr, Wesley Chapel, FL 33543Off Market

- $511,5004 bd2 ba2.5k sqft4539 Pointe O Woods Dr, Zephyrhills, FL 33543Off Market
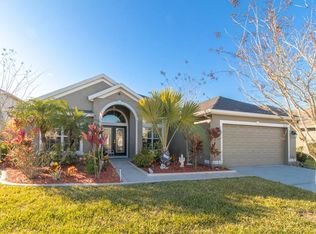
- $474,9004 bd2 ba2.5k sqft4539 Pointe O Woods Dr, Wesley Chapel, FL 33543Off Market
- $442,4004 bd3 ba2.5k sqft4613 Pointe O Woods Dr, Zephyrhills, FL 33543Off Market
- $599,8005 bd3 ba2.8k sqft4552 Pointe O Woods Dr, Zephyrhills, FL 33543Off Market
- $464,3003 bd3 ba2.7k sqft4546 Pointe O Woods Dr, Zephyrhills, FL 33543Off Market
Nearby schools
GreatSchools rating
- 6/10Double Branch Elementary SchoolGrades: PK-5Distance: 1.6 mi
- 6/10Thomas E. Weightman Middle SchoolGrades: 6-8Distance: 2.3 mi
- 5/10Wesley Chapel High SchoolGrades: 9-12Distance: 2.4 mi
Schools provided by the listing agent
- Elementary: Double Branch Elementary
- Middle: Thomas E Weightman Middle-PO
- High: Wesley Chapel High-PO
Source: Stellar MLS. This data may not be complete. We recommend contacting the local school district to confirm school assignments for this home.
Get a cash offer in 3 minutes
Find out how much your home could sell for in as little as 3 minutes with a no-obligation cash offer.
Estimated market value
$500,800
Get a cash offer in 3 minutes
Find out how much your home could sell for in as little as 3 minutes with a no-obligation cash offer.
Estimated market value
$500,800
- Florida
- Pasco County
- Wesley Chapel
- 33543
- Country Walk
- 4553 POINTE O WOODS DRIVE
Nearby cities
Nearby neighborhoods
Nearby zip codes
Other Wesley Chapel Topics
