The Melville - This new four-bedroom home offers convenient first-floor living. Three secondary bedrooms sit just off the foyer, one featuring an en-suite bathroom, steps from a versatile study, ready to be used as an office, studio or creative zone. An open layout at the back of the home blends the kitchen, living and dining spaces, with direct access to a covered patio for seamless indoor-outdoor moments. A generous owner’s suite delivers a private retreat with its own full bathroom and a walk-in closet. Photos are for illustrative purposes only. Estimated Completion October 2026. The completion date, prices and features may vary and are subject to change. Please verify with Lennar directly.
Pending
Price increase: $3K (9/3)
$464,999
4553 Rambling Acres Rd, Georgetown, TX 78628
4beds
2,658sqft
Single Family Residence
Built in 2026
4,356 Square Feet Lot
$457,000 Zestimate®
$175/sqft
$80/mo HOA
What's special
- 46 days
- 28
- 0
Likely to sell faster than
Zillow last checked:
Listing updated:
Listed by:
Christopher Marti (210) 696-9996,
Keller Williams City-View (210) 696-9996
Source: Unlock MLS,MLS#: 4340291
Facts & features
Interior
Bedrooms & bathrooms
- Bedrooms: 4
- Bathrooms: 3
- Full bathrooms: 3
- Main level bedrooms: 4
Heating
- Central
Cooling
- Ceiling Fan(s), Central Air
Appliances
- Included: Dishwasher, Range
Features
- Breakfast Bar, Entrance Foyer, Kitchen Island, No Interior Steps, Open Floorplan, Walk-In Closet(s)
- Flooring: Carpet, Tile
- Windows: Double Pane Windows, Screens
- Fireplace features: None
Interior area
- Total interior livable area: 2,658 sqft
Property
Parking
- Total spaces: 3
- Parking features: Attached, Driveway, Garage
- Attached garage spaces: 3
Accessibility
- Accessibility features: None
Features
- Levels: One
- Stories: 1
- Patio & porch: Covered, Front Porch, Patio
- Exterior features: Private Yard
- Pool features: None
- Spa features: None
- Fencing: Back Yard, Fenced, Privacy, Wood
- Has view: Yes
- View description: Neighborhood
- Waterfront features: None
Lot
- Size: 4,356 Square Feet
- Features: Back Yard, Front Yard
Details
- Additional structures: None
- Parcel number: R676540
- Special conditions: Standard
Construction
Type & style
- Home type: SingleFamily
- Property subtype: Single Family Residence
Materials
- Foundation: Slab
- Roof: Composition, Shingle
Condition
- Under Construction
- New construction: No
- Year built: 2026
Details
- Builder name: Lennar
Utilities & green energy
- Sewer: Public Sewer
- Water: Public
- Utilities for property: Electricity Connected, Sewer Connected, Water Connected
Community & HOA
Community
- Features: BBQ Pit/Grill, Clubhouse, Cluster Mailbox, Common Grounds, Curbs, Fitness Center, Park, Picnic Area, Playground, Pool, Sidewalks, Street Lights
- Subdivision: Lively Ranch
HOA
- Has HOA: Yes
- Services included: Common Area Maintenance
- HOA fee: $80 monthly
- HOA name: LIVELY RANCH
Location
- Region: Georgetown
Financial & listing details
- Price per square foot: $175/sqft
- Annual tax amount: $9,814
- Date on market: 8/21/2026
- Listing terms: Cash,Conventional,FHA,Texas Vet,VA Loan
- Electric utility on property: Yes
Estimated market value
$457,000
$434,000 - $480,000
$2,466/mo
Price history
| Date | Event | Price |
|---|---|---|
| 9/14/2026 | Pending sale | $464,999$175/sqft |
Source:  Unlock MLS #4340291 Report a problem Unlock MLS #4340291 Report a problem | ||
| 9/3/2026 | Price change | $464,999+0.6%$175/sqft |
Source: Unlock MLS #4340291 Report a problem | ||
| 8/21/2026 | Listed for sale | $461,999$174/sqft |
Source: Unlock MLS #4340291 Report a problem | ||
Public tax history
Tax history is unavailable.
Monthly payment
Est. payment
Payment breakdown
Explore the cost of this home by adjusting the details. Changes won't be saved.Climate risks
Neighborhood: 78628
Nearby schools
Schools provided by the listing agent
- Elementary: Rancho Sienna
- Middle: Santa Rita Middle
- High: Legacy Ranch
- District: Liberty Hill ISD
Source: Unlock MLS. This data may not be complete. We recommend contacting the local school district to confirm school assignments for this home.
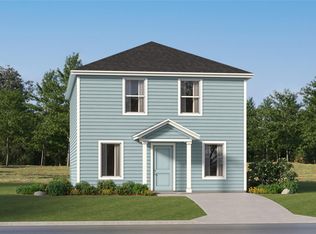
- $257,2494 bd2 ba1.8k sqft206 Streaking Star Dr, Hutto, TX 78634New Construction
- $355,9004 bd2 ba2k sqft4328 Bonita Oaks Dr, Georgetown, TX 78628Off Market
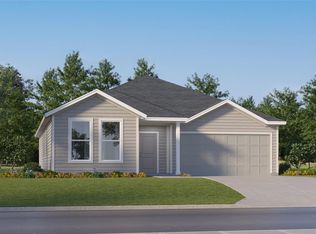
- $359,9993 bd2 ba1.9k sqft4405 Ramblin Acres Rd, Georgetown, TX 78628New Construction
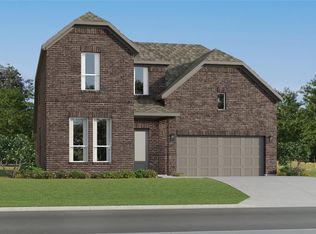
- $443,9994 bd3 ba2.7k sqft4329 Stone House Ranch Bnd, Georgetown, TX 78628New Construction
Similar homes
- $443,9994 bd3 ba2.7k sqft4329 Stone House Ranch Bnd, Georgetown, TX 78628Active
 Unlock MLS
 - $443,9994 bd3 ba2.4k sqft4549 Rambling Acres Rd, Georgetown, TX 78628Active
 MLS ID #8991413, Christopher Marti, Keller Williams City-View. Unlock MLS
 - $469,9994 bd3 ba2.7k sqft4309 Stone House Ranch Bnd, Georgetown, TX 78628ActiveMLS ID #7346052, Christopher Marti, Keller Williams City-View. Unlock MLS
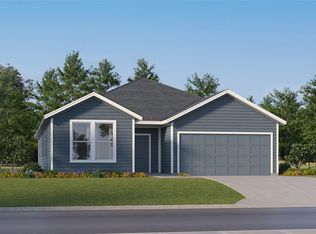
- $404,9994 bd3 ba2.2k sqft4413 Rambling Acres Rd, Georgetown, TX 78628Active
 MLS ID #6272192, Christopher Marti, Keller Williams City-View. Unlock MLS
 - $490,9995 bd4 ba3.6k sqft4405 Stone House Ranch Bnd, Georgetown, TX 78628ActiveUnlock MLS
- $435,4994 bd2 ba2.1k sqft1432 Magnolia Farm Way, Georgetown, TX 78628ActiveUnlock MLS
- $376,9994 bd3 ba2.2k sqft4412 Bonita Oaks Dr, Georgetown, TX 78628ActiveMLS ID #5623651, Christopher Marti, Keller Williams City-View. Unlock MLS
- $382,9994 bd2 ba2k sqft4425 Rambling Acres Rd, Georgetown, TX 78628ActiveMLS ID #1441581, Christopher Marti, Keller Williams City-View. Unlock MLS
- $364,9994 bd2 ba2k sqft4417 Ramblin Acres Rd, Georgetown, TX 78628ActiveUnlock MLS
- $357,9993 bd2 ba1.9k sqft4421 Ramblin Acres Rd, Georgetown, TX 78628ActiveUnlock MLS
- $437,4994 bd3 ba2.7k sqft125 Flowering Cactus Ct, Georgetown, TX 78628ActiveMLS ID #6748598, Christopher Marti, Keller Williams City-View. Unlock MLS
- $445,9994 bd3 ba3.3k sqft1622 Butterfly Bush Ln, Georgetown, TX 78628ActiveMLS ID #3177828, Christopher Marti, Keller Williams City-View. Unlock MLS
- $432,9994 bd3 ba3.3k sqft1726 Butterfly Bush Ln, Georgetown, TX 78628ActiveMLS ID #6225593, Christopher Marti, Keller Williams City-View. Unlock MLS
- $404,9994 bd3 ba2.7k sqft1714 Butterfly Bush Ln, Georgetown, TX 78628ActiveMLS ID #5706787, Christopher Marti, Keller Williams City-View. Unlock MLS
- $408,9995 bd3 ba2.9k sqft2313 Wooddale Dr, Georgetown, TX 78628ActiveMLS ID #2444344, Christopher Marti, Keller Williams City-View. Unlock MLS
- $432,9995 bd4 ba3k sqft2312 Wooddale Dr, Georgetown, TX 78628ActiveUnlock MLS
- $411,9995 bd3 ba2.9k sqft1913 Hammock Rd, Georgetown, TX 78628ActiveMLS ID #1181484, Christopher Marti, Keller Williams City-View. Unlock MLS
- $387,9995 bd3 ba2.6k sqft1918 Peaceful Porch Way, Georgetown, TX 78628ActiveMLS ID #5841965, Christopher Marti, Keller Williams City-View. Unlock MLS
- $389,9995 bd3 ba2.6k sqft1909 Hammock Rd, Georgetown, TX 78628ActiveMLS ID #3279919, Christopher Marti, Keller Williams City-View. Unlock MLS
