Looking for a newer home in Medina with acreage and modern finishes? Welcome to 4553 Sharon Copley Road, where nearly 3 private acres, quality construction, and exceptional care come together in a home that truly feels better than new.
Built by Nell Homes in 2022, this custom colonial offers just under 3,000 square feet with 5 bedrooms, 2.5 baths, an open floor plan, abundant natural light, luxury vinyl plank flooring throughout the main level and motorized blinds in living room and master bedroom.
The kitchen is designed for everyday living with granite countertops, solid hardwood soft-close cabinetry, Samsung Bespoke appliances, a large center island, and a walk-in pantry. The great room features a stone fireplace with a reclaimed barn beam mantel, while the first-floor flex room is ideal for a home office, playroom, or guest space.
Upstairs, every bedroom includes a walk-in closet, along with a loft, second-floor laundry, and a spacious owner's suite with a tiled shower and soaking tub. The full basement with 8-foot ceilings is ready to finish for additional living space.
Built with natural gas, a high-efficiency Carrier furnace, upgraded insulation, Cat6 wiring, and quality materials throughout, this home was designed for comfort and efficiency.
Since purchasing, the owners have professionally regraded the property and installed a beautiful new lawn, making this home as impressive outside as it is inside. Enjoy the maintenance-free deck overlooking the partially wooded backyard.
Country living meets convenience with Acme Fresh Market, Discount Drug Mart, restaurants, and everyday shopping just minutes away. Bonus - no HOA or city income taxes.
Contingent
Price cut: $10K (8/21)
$689,000
4553 Sharon Copley Rd, Medina, OH 44256
5beds
2,944sqft
Single Family Residence
Built in 2022
2.96 Acres Lot
$-- Zestimate®
$234/sqft
$-- HOA
What's special
Open floor planSecond-floor laundrySamsung bespoke appliancesGranite countertopsPartially wooded backyardBeautiful new lawnAbundant natural light
- 82 days
- 990
- 38
Zillow last checked:
Listing updated:
Listed by:
Jamie Steinbacher 330-241-5370 lorenz.steinbacher@gmail.com,
Century 21 Transcendent Realty
Source: MLS Now,MLS#: 5222619 Originating MLS: Medina County Board of REALTORS
Originating MLS: Medina County Board of REALTORSFacts & features
Interior
Bedrooms & bathrooms
- Bedrooms: 5
- Bathrooms: 3
- Full bathrooms: 2
- 1/2 bathrooms: 1
- Main level bathrooms: 1
- Main level bedrooms: 1
Bedroom
- Level: First
- Dimensions: 12 x 12
Bedroom
- Level: Second
- Dimensions: 16 x 11
Bedroom
- Level: Second
- Dimensions: 13 x 12
Bedroom
- Level: Second
- Dimensions: 12 x 11
Primary bathroom
- Level: Second
- Dimensions: 10 x 15
Bathroom
- Level: First
- Dimensions: 10 x 3
Dining room
- Level: First
- Dimensions: 16 x 12
Entry foyer
- Level: First
- Dimensions: 12 x 6
Great room
- Level: First
- Dimensions: 21 x 16
Kitchen
- Level: First
- Dimensions: 16 x 14
Laundry
- Level: Second
- Dimensions: 6 x 10
Loft
- Level: Second
- Dimensions: 8 x 10
Pantry
- Level: First
- Dimensions: 4 x 7
Workshop
- Level: First
- Dimensions: 10 x 8
Heating
- Forced Air, Gas, Other
Cooling
- Central Air
Appliances
- Included: Dishwasher, Disposal, Microwave, Range, Refrigerator
Features
- Basement: Full,Unfinished,Sump Pump
- Number of fireplaces: 1
Interior area
- Total structure area: 2,944
- Total interior livable area: 2,944 sqft
- Finished area above ground: 2,944
Video & virtual tour
Property
Parking
- Total spaces: 2
- Parking features: Attached, Electricity, Garage, Garage Door Opener, Unpaved, Water Available
- Attached garage spaces: 2
Features
- Levels: Two
- Stories: 2
- Patio & porch: Deck, Porch
- Has view: Yes
- View description: Trees/Woods
Lot
- Size: 2.96 Acres
- Features: Wooded
Details
- Parcel number: 03011A11013
Construction
Type & style
- Home type: SingleFamily
- Architectural style: Colonial
- Property subtype: Single Family Residence
Materials
- Aluminum Siding, Stone, Vinyl Siding
- Roof: Asphalt,Fiberglass,Metal
Condition
- Year built: 2022
Utilities & green energy
- Sewer: Septic Tank
- Water: Public
Green energy
- Energy efficient items: Appliances, Construction, Insulation, Thermostat
Community & HOA
Community
- Security: Security System
- Subdivision: Montville
HOA
- Has HOA: No
Location
- Region: Medina
Financial & listing details
- Price per square foot: $234/sqft
- Tax assessed value: $582,150
- Annual tax amount: $9,351
- Date on market: 7/7/2026
- Cumulative days on market: 82 days
Estimated market value
Not available
Estimated sales range
Not available
Not available
Price history
| Date | Event | Price |
|---|---|---|
| 8/21/2026 | Price change | $689,000-1.4%$234/sqft |
Source:  MLS Now #5222619 Report a problem MLS Now #5222619 Report a problem | ||
| 7/7/2026 | Listed for sale | $699,000+9.2%$237/sqft |
Source: MLS Now #5222619 Report a problem | ||
| 1/20/2023 | Sold | $640,000-2.9%$217/sqft |
Source: MLS Now #4424355 Report a problem | ||
| 1/20/2023 | Pending sale | $659,000$224/sqft |
Source: MLS Now #4424355 Report a problem | ||
| 12/9/2022 | Contingent | $659,000$224/sqft |
Source: MLS Now #4424355 Report a problem | ||
| 12/9/2022 | Pending sale | $659,000$224/sqft |
Source: MLS Now #4424355 Report a problem | ||
| 11/30/2022 | Price change | $659,000-2.4%$224/sqft |
Source: MLS Now #4424355 Report a problem | ||
| 11/20/2022 | Listed for sale | $675,000+1026.9%$229/sqft |
Source: MLS Now #4424355 Report a problem | ||
| 5/14/2021 | Sold | $59,900$20/sqft |
Source: Public Record Report a problem | ||
Public tax history
| Year | Property taxes | Tax assessment |
|---|---|---|
| 2025 | $9,351 -17.9% | $203,760 -4.2% |
| 2024 | $11,390 +13.9% | $212,800 |
| 2023 | $10,000 +597.9% | $212,800 +603.5% |
| 2022 | $1,433 +7.2% | $30,250 +26% |
| 2021 | $1,337 | $24,010 |
| 2020 | $1,337 -0.2% | $24,010 |
| 2019 | $1,340 +14.1% | $24,010 +22.6% |
| 2018 | $1,174 -1.6% | $19,580 |
| 2017 | $1,194 -1.1% | $19,580 |
| 2016 | $1,207 +2.1% | $19,580 +7% |
| 2015 | $1,182 +1.7% | $18,300 |
| 2014 | $1,163 -0.1% | $18,300 |
| 2013 | $1,164 +19.3% | $18,300 +6.7% |
| 2012 | $976 | $17,150 |
Find assessor info on the county website
Monthly payment
Est. payment
Payment breakdown
Explore the cost of this home by adjusting the details. Changes won't be saved.Climate risks
Neighborhood: 44256
Nearby schools
Schools provided by the listing agent
- District: Medina CSD - 5206
Source: MLS Now. This data may not be complete. We recommend contacting the local school district to confirm school assignments for this home.
Similar homes
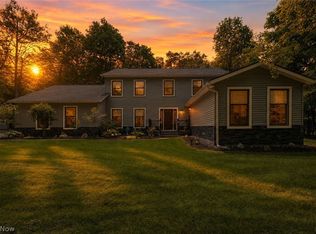
- $694,9004 bd4 ba3.8k sqft5196 Linda Dr, Medina, OH 44256For Sale
 MLS ID #5223151, Todd A Black, LPT Realty. MLS Now
 - $579,9004 bd3 ba2.5k sqft3954 Remsen Rd, Medina, OH 44256For Sale
 MLS ID #5244509, Helga Semaj, EXP Realty, LLC.. MLS Now
 - $689,5004 bd3 ba3.1k sqft3774 Falcon Ridge Dr, Medina, OH 44256For Sale
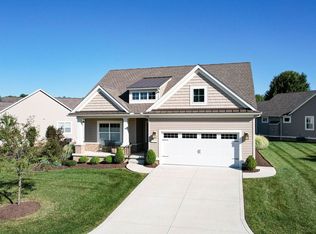 MLS ID #5243294, Linda J Febus, Howard Hanna. MLS Now
 - $430,0005 bd4 ba3k sqft5664 Ryan Rd, Medina, OH 44256For Sale
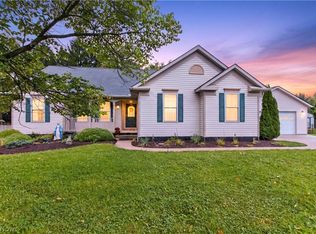 MLS ID #5247468, Jessica A Chodaczek, LoFaso Real Estate Services. MLS Now
