Skip main navigation
Off market
  • $409,900

    4553 Starflower Dr Unit A, Fort Collins, CO 80526

    2beds
    1,858sqft
    Townhouse
    Built in ----
    -- sqft lot
    $409,900 Zestimate®
    $221/sqft
    $2,107 Estimated rent

    Home value

    $409,900

    $373,000 - $451,000

    $2,107/mo

    Zestimate® history
    Loading
    Loading...

    Owner options

    List your home for rent

    $2,107/mo

    Rent Zestimate®

    Find your next renter with Zillow Rental Manager. Plus, with online applications, you can quickly screen prospective tenants – for free.

    Learn more

    $2,107/mo

    Rent Zestimate®

    Refinance and save

    $2,419/mo

    Est. payment

    Refinancing to a lower rate could help reduce your monthly payments and save thousands over the life of the loan.

    See today's rates

    $2,419/mo

    Est. payment

    Explore your selling options

    Work with a Zillow partner agent

    Leverage their expertise and Zillow's premium Showcase listings to get your home seen by more buyers.

    Get started

    List with your own agent

    Get your home in front of millions of buyers by listing it on Zillow.

    Learn how to do it

    Sell it yourself

    Take full control of how buyers see your home on Zillow by listing For Sale by Owner (FSBO).

    List your home

    What's special

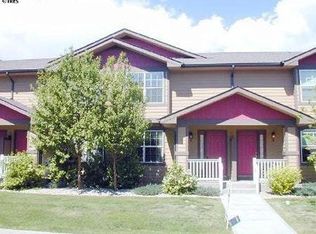
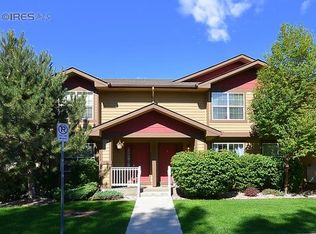
    Covered front porchNew flooringUpdated kitchen appliancesBright and inviting atmosphere

    Beautiful, Spacious Townhome in Prime Location Available May 15 (or sooner) Welcome home to this exceptionally well-maintained 1,858 sq. ft. townhouse ideally located near Harmony & Shields on Starflower Dr. With 2 bedrooms and 2.5 bathrooms, this thoughtfully designed home offers comfort, space, and convenience in a highly desirable area. Upstairs features a primary bedroom with a private en-suite (master) bathroom, along with a second bedroom and a shared full bathroom. The main level includes a convenient half bath for guests. The open-concept living and dining area flows seamlessly into the kitchen, and large windows throughout fill the home with natural light, creating a bright and inviting atmosphere ideal for a small family or professionals. Enjoy additional space with an unfinished basement offering abundant storage, plus a back patio perfect for grilling and relaxing. Property Highlights: 1,858 sq. ft. of living space 2 bedrooms (max 3 occupants) 2.5 bathrooms Central A/C and heating Attached garage + additional nearby parking Unfinished basement with ample storage Covered front porch + back patio New flooring and updated kitchen appliances Full appliance package: refrigerator, electric range/oven, microwave, dishwasher, washer & dryer Location Perks: Directly across from Front Range Community College and Harmony Library Quick access to major roads Close to bike paths and scenic trails Utilities: Owner covers water, sewer, trash, and exterior maintenance. Tenant is responsible for gas, electricity, and cable/internet. Additional Details: We are seeking responsible, respectful tenants who will take pride in the home. Minimum credit score: 680 If you're looking for a clean, spacious home in a fantastic location, this is a must-see. Please reach out with any questions or to schedule a showing. TO SETUP A TOUR PLEASE FILL OUT A ZILLOW APPLICATION Lease terms are for one-year. Regarding utilities, water, outside maintenance, sewage, and trash are all included in your rent. You will be responsible for electricity, gas, and cable/internet or satellite depending on what you decide to use.

    This property is not currently displayed as for sale or rent on Zillow. This may be different from what's on other websites or public sources.
    Zillow last checked:

    Listing updated:

    Source: Zillow Rentals

    Facts & features

    Interior

    Bedrooms & bathrooms
    • Bedrooms: 2
    • Bathrooms: 3
    • Full bathrooms: 2
    • 1/2 bathrooms: 1
    Heating
    • Forced Air
    Cooling
    • Central Air
    Appliances
    • Included: Dishwasher, Dryer, Freezer, Microwave, Oven, Refrigerator, Washer
    • Laundry: In Unit
    Features
    • Flooring: Carpet, Hardwood
    Interior area
    • Total interior livable area: 1,858 sqft

    Property

    Parking
    • Parking features: Attached
    • Has attached garage: Yes
    • Details: Contact manager
    Features
    • Exterior features: Cable not included in rent, Electricity not included in rent, Gas not included in rent, Heating system: Forced Air, Internet not included in rent, Sat TV not included in rent

    Construction

    Type & style
    • Home type: Townhouse
    • Property subtype: Townhouse

    Community & HOA

    Community
    • Deposit fee: $1,950
    Location
    • Region: Fort Collins

    Financial & listing details

    • Price per square foot: $221/sqft
    • Date on market: 5/1/2026
    • Date available: 05/01/2026
    • Lease term: 1 Year

    Price history

    DateEventPrice
    5/8/2026Listing removed$1,950$1/sqft
    Source: Zillow Rentals Report a problem
    5/2/2026Listed for rent$1,950$1/sqft
    Source: Zillow Rentals Report a problem

    Public tax history

    Tax history is unavailable.

    Neighborhood: Troutman Park

    Nearby schools

    GreatSchools rating
    Get a cash offer in 3 minutes
    Find out how much your home could sell for in as little as 3 minutes with a no-obligation cash offer.
    Estimated market value
    $409,900
    Get a cash offer in 3 minutes
    Find out how much your home could sell for in as little as 3 minutes with a no-obligation cash offer.
    Estimated market value
    $409,900