Welcome to this beautifully updated 3-bedroom, 2-bathroom home in the highly sought-after Parkview Hills neighborhood. Located within the Eagle Mountain–Saginaw ISD, this property combines comfort, style, and peace of mind with numerous recent improvements. Inside, you’ll find durable vinyl plank flooring, tile, and carpet in bedrooms, a bright open-concept living and dining area, and a split-bedroom floor plan designed for added privacy.
The kitchen is both functional and inviting, featuring granite countertops, a coordinating backsplash, and a built-in desk—perfect for a home hub or study space. A walk-in pantry and adjacent utility room provide ample storage and organization options. The primary suite offers a spacious retreat with a walk-in closet and private bath, while secondary bedrooms are thoughtfully separated for family or guests.
Notable updates include a brand-new roof (2025), fresh interior and exterior paint (2025), and foundation repairs (2025), ensuring this home is move-in ready and worry-free for years to come.
Its location within Parkview Hills means easy access to major highways, shopping, dining, and all the conveniences of Fort Worth. With modern updates, smart design, and a desirable neighborhood, this home truly checks all the boxes. Schedule your showing today!
Sold
Street View
Price Unknown
4553 Waterford Dr, Fort Worth, TX 76179
3beds
1,369sqft
Single Family Residence
Built in 2007
6,751 Square Feet Lot
$240,700 Zestimate®
$--/sqft
$2,093 Estimated rent
Home value
$240,700
$224,000 - $260,000
$2,093/mo
Zestimate® history
Owner options
List your home for rent
$2,093/mo
Rent Zestimate®
Find your next renter with Zillow Rental Manager. Plus, with online applications, you can quickly screen prospective tenants – for free.
$2,093/mo
Rent Zestimate®
Refinance and save
$193/mo
Est. payment
Refinancing to a lower rate could help reduce your monthly payments and save thousands over the life of the loan.
$193/mo
Est. payment
Explore your selling options
Work with a Zillow partner agent
Leverage their expertise and Zillow's premium Showcase listings to get your home seen by more buyers.
Get startedList with your own agent
Get your home in front of millions of buyers by listing it on Zillow.
Learn how to do itSell it yourself
Take full control of how buyers see your home on Zillow by listing For Sale by Owner (FSBO).
List your homeWhat's special
Zillow last checked:
Listing updated:
Listed by:
Debra Godfrey 0659518,
The Harvest House Realty Group 817-988-2170
Bought with:
Jonathan Lee
WM Realty Tx LLC
Source: NTREIS,MLS#: 21061036
Facts & features
Interior
Bedrooms & bathrooms
- Bedrooms: 3
- Bathrooms: 2
- Full bathrooms: 2
Primary bedroom
- Features: Ceiling Fan(s), Walk-In Closet(s)
- Level: First
- Dimensions: 16 x 14
Bedroom
- Features: Ceiling Fan(s)
- Level: First
- Dimensions: 10 x 14
Bedroom
- Features: Ceiling Fan(s)
- Level: First
- Dimensions: 10 x 10
Primary bathroom
- Features: Built-in Features
- Level: First
- Dimensions: 8 x 5
Other
- Features: Built-in Features
- Level: First
- Dimensions: 8 x 5
Kitchen
- Features: Built-in Features, Eat-in Kitchen, Granite Counters, Pantry, Walk-In Pantry
- Level: First
- Dimensions: 18 x 14
Laundry
- Features: Built-in Features
- Level: First
- Dimensions: 9 x 8
Living room
- Features: Ceiling Fan(s)
- Level: First
- Dimensions: 16 x 15
Cooling
- Central Air
Appliances
- Included: Dishwasher, Electric Range, Electric Water Heater, Disposal, Microwave
- Laundry: Washer Hookup, Electric Dryer Hookup, Laundry in Utility Room
Features
- Decorative/Designer Lighting Fixtures, Granite Counters, High Speed Internet, Cable TV, Walk-In Closet(s), Wired for Sound
- Flooring: Laminate, Tile
- Has basement: No
- Has fireplace: No
Interior area
- Total interior livable area: 1,369 sqft
Property
Parking
- Total spaces: 2
- Parking features: Concrete, Garage Faces Front, Garage, Garage Door Opener
- Attached garage spaces: 2
Features
- Levels: One
- Stories: 1
- Pool features: None
- Fencing: Wood
Lot
- Size: 6,751 Square Feet
- Features: Backs to Greenbelt/Park
- Residential vegetation: Grassed
Details
- Parcel number: 40963950
Construction
Type & style
- Home type: SingleFamily
- Architectural style: Traditional,Detached
- Property subtype: Single Family Residence
Materials
- Brick
- Foundation: Slab
- Roof: Composition
Condition
- Year built: 2007
Utilities & green energy
- Sewer: Public Sewer
- Water: Public
- Utilities for property: Sewer Available, Separate Meters, Water Available, Cable Available
Community & HOA
Community
- Features: Curbs
- Subdivision: Parkview Hills
HOA
- Has HOA: Yes
- Services included: Association Management
- HOA fee: $193 annually
- HOA name: Spectrum Association Management
- HOA phone: 210-494-0659
Location
- Region: Fort Worth
Financial & listing details
- Tax assessed value: $224,717
- Annual tax amount: $3,197
- Date on market: 9/17/2025
- Cumulative days on market: 64 days
Price history
| Date | Event | Price |
|---|---|---|
| 3/13/2026 | Listing removed | $1,825$1/sqft |
Source: Zillow Rentals Report a problem | ||
| 2/23/2026 | Listed for rent | $1,825$1/sqft |
Source: Zillow Rentals Report a problem | ||
| 12/9/2025 | Sold | -- |
Source: NTREIS #21061036 Report a problem | ||
| 12/1/2025 | Pending sale | $270,000$197/sqft |
Source: NTREIS #21061036 Report a problem | ||
| 11/21/2025 | Contingent | $270,000$197/sqft |
Source: NTREIS #21061036 Report a problem | ||
| 10/21/2025 | Price change | $270,000-1.8%$197/sqft |
Source: NTREIS #21061036 Report a problem | ||
| 9/17/2025 | Listed for sale | $275,000$201/sqft |
Source: NTREIS #21061036 Report a problem | ||
Public tax history
| Year | Property taxes | Tax assessment |
|---|---|---|
| 2025 | $3,197 -13.8% | $224,717 |
| 2024 | $3,710 +10.1% | $224,717 -7.1% |
| 2023 | $3,370 -20.7% | $241,880 +20.2% |
| 2022 | $4,250 +3.7% | $201,267 +19.8% |
| 2021 | $4,097 -1.2% | $168,003 -0.4% |
| 2020 | $4,149 +10.2% | $168,620 +5% |
| 2019 | $3,765 +9.1% | $160,648 +16.5% |
| 2018 | $3,450 +9.9% | $137,855 +6.5% |
| 2017 | $3,139 +9.5% | $129,410 +9.9% |
| 2016 | $2,867 -8% | $117,724 +13.7% |
| 2015 | $3,118 | $103,573 +1.5% |
| 2014 | $3,118 | $102,000 +13.1% |
| 2013 | -- | $90,200 +11.2% |
| 2012 | -- | $81,100 -7.5% |
| 2011 | -- | $87,700 +10.5% |
| 2010 | -- | $79,400 -30% |
| 2009 | -- | $113,500 +7.9% |
| 2008 | -- | $105,200 +464.7% |
| 2007 | -- | $18,630 -4.2% |
| 2006 | -- | $19,440 |
Find assessor info on the county website
Neighborhood: Parkview Hills
Nearby homes
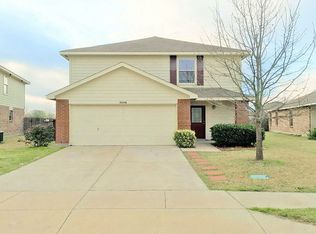
- $257,1003 bd2 ba1.8k sqft4549 Waterford Dr, Fort Worth, TX 76179Off Market
- $276,5004 bd2 ba1.7k sqft4601 Waterford Dr, Fort Worth, TX 76179Off Market
- $273,7004 bd3 ba1.9k sqft4545 Waterford Dr, Fort Worth, TX 76179Off Market

- $315,4004 bd3 ba2.4k sqft4605 Waterford Dr, Fort Worth, TX 76179Off Market
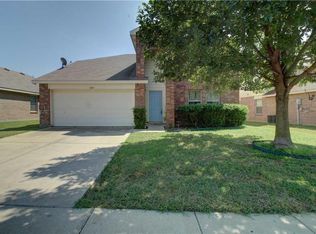
- $256,2004 bd2 ba1.5k sqft4541 Waterford Dr, Fort Worth, TX 76179Off Market
- $314,4004 bd2 ba2.5k sqft4609 Waterford Dr, Fort Worth, TX 76179Off Market
- $324,9003 bd3 ba1.7k sqft6837 Waterhill Ln, Fort Worth, TX 76179For Sale
- $--4 bd3 ba2.5k sqft4600 Waterford Dr, Fort Worth, TX 76179Sold
Nearby schools
GreatSchools rating
- 5/10Parkview Elementary SchoolGrades: PK-5Distance: 0.9 mi
- 5/10Marine Creek MiddleGrades: 6-8Distance: 1.3 mi
- 5/10Chisholm Trail High SchoolGrades: 9-12Distance: 1.6 mi
Schools provided by the listing agent
- Elementary: Parkview
- Middle: Creekview
- High: Chisholm Trail
- District: Eagle MT-Saginaw ISD
Source: NTREIS. This data may not be complete. We recommend contacting the local school district to confirm school assignments for this home.
Get a cash offer in 3 minutes
Find out how much your home could sell for in as little as 3 minutes with a no-obligation cash offer.
Estimated market value
$240,700
Get a cash offer in 3 minutes
Find out how much your home could sell for in as little as 3 minutes with a no-obligation cash offer.
Estimated market value
$240,700
- Texas
- Tarrant County
- Fort Worth
- 76179
- Parkview Hills
- 4553 Waterford Dr
Nearby cities
Nearby neighborhoods
Nearby zip codes
Other Fort Worth Topics
