Skip main navigation
Off market
  • $75,900

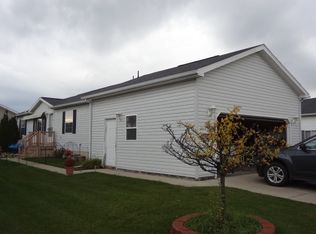
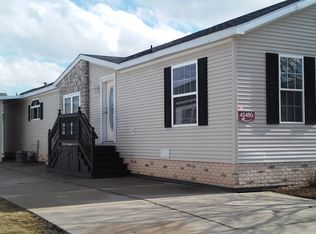
    45530 Burgundy Dr, Macomb, MI 48044

    4beds
    2,016sqft
    MobileManufactured
    Built in 2000
    1 Square Feet Lot
    $75,900 Zestimate®
    $38/sqft
    $2,053 Estimated rent

    Home value

    $75,900

    $62,000 - $92,000

    $2,053/mo

    Zestimate® history
    Loading
    Loading...

    Owner options

    List your home for rent

    $2,053/mo

    Rent Zestimate®

    Find your next renter with Zillow Rental Manager. Plus, with online applications, you can quickly screen prospective tenants – for free.

    Learn more

    $2,053/mo

    Rent Zestimate®

    Refinance and save

    $947/mo

    Est. payment

    Refinancing to a lower rate could help reduce your monthly payments and save thousands over the life of the loan.

    See today's rates

    $947/mo

    Est. payment

    Explore your selling options

    Work with a Zillow partner agent

    Leverage their expertise and Zillow's premium Showcase listings to get your home seen by more buyers.

    Get started

    List with your own agent

    Get your home in front of millions of buyers by listing it on Zillow.

    Learn how to do it

    Sell it yourself

    Take full control of how buyers see your home on Zillow by listing For Sale by Owner (FSBO).

    List your home

    What's special

    This Home Has a Nice Foyer with Pergo Floors, a Coat Closet, an Upgraded Door, & a Planter. The Spacious Living Room with New Carpet, a Ceiling Fan, an Electric Fireplace, an All Brick Front Built in Entertainment Center with Shelving & Track Lighting. The Family RoomT.V. Room Has a Built in Entertainment Center & The Laundry Room Has Cabinets above the Washer & Dryer, a Laundry Tub, Pergo Floors, & a Steel Door out to the Garage. The Island Kitchen Has Nice White Cabinets, a Built in Microwave, a Large Walk-in Pantry, Granite Counters, a Undermount Sink, New Tiled Backsplash, Hanging Pot Holder Above the Island, & Pergo Floors. The Breakfast Nook Has Pantry Cabinets, a Door wall, a Ceiling Fan, & Pergo Floors. The Master Bedroom Has a Walk-in Closet, a Ceiling Fan, & New Carpet. The Master Bathroom Has Double Doors, Double Undermount Sinks, Granite Counters, a Stall Shower, a Garden Tub with Tile Backsplash, Linen Cabinets, a Cabinet Above the Toilet, a Window, & Vinyl Grouted Tile. Bedrooms 2 & 3 Both Have a Ceiling Fan & a Walk-in Closet with Mirrored Doors. The Main Bathroom Has a One Piece BathtubShower, 2 Medicine Cabinets, Granite Counters, & Pergo Floors. The Home Also Has Drywall, Pergo Floors in Hall, a Great Size Dining Room, Nice Landscaping, Sprinklers, 5 Car Parking, a Large Deck, & a 1 Car Garage with a Loft, Tons of Shelving, a Window, & a Side Door. Extras That Come With The Home Are New Upgraded Blinds, Shutters, Doors, & Deck Painted Last Summer, New Heat Tape 2014, New Plumbing Under the Home & Hot Water Tank 2012, All New Light Fixtures Inside & Outside, Interior Fully Painted within 3 years, All New Faucets, Sinks, & Toilets, & All Rubber Mulch & Edging Around Landscaping. This Home Is AMAZING & A MUST SEE!!

    This property is off market, which means it's not currently listed for sale or rent on Zillow. This may be different from what's available on other websites or public sources.

    Facts & features

    Interior

    Bedrooms & bathrooms
    • Bedrooms: 4
    • Bathrooms: 2
    • Full bathrooms: 2
    Heating
    • Forced air
    Cooling
    • Central
    Appliances
    • Included: Dishwasher, Dryer, Freezer, Garbage disposal, Microwave, Range / Oven, Refrigerator, Washer
    Features
    • Flooring: Other, Carpet, Hardwood
    • Basement: None
    • Has fireplace: Yes
    Interior area
    • Total interior livable area: 2,016 sqft

    Property

    Parking
    • Parking features: Garage - Attached, Off-street
    Features
    • Exterior features: Vinyl
    Lot
    • Size: 1 Square Feet

    Construction

    Type & style
    • Home type: MobileManufactured
    Materials
    • Roof: Shake / Shingle
    Condition
    • Year built: 2000

    Community & HOA

    Community
    • Features: Fitness Center
    HOA
    • Has HOA: Yes
    • HOA fee: $543 monthly
    Location
    • Region: Macomb

    Financial & listing details

    • Price per square foot: $38/sqft

    Price history

    DateEventPrice
    6/19/2015Listing removed$69,900$35/sqft
    Source: Sunrise Homes Report a problem
    3/6/2015Listed for sale$69,900$35/sqft
    Source: Sunrise Homes Report a problem

    Public tax history

    Tax history is unavailable.

    Neighborhood: 48044

    Nearby schools

    GreatSchools rating
    Get a cash offer in 3 minutes
    Find out how much your home could sell for in as little as 3 minutes with a no-obligation cash offer.
    Estimated market value
    $75,900
    Get a cash offer in 3 minutes
    Find out how much your home could sell for in as little as 3 minutes with a no-obligation cash offer.
    Estimated market value
    $75,900