Designed to make everyday living feel extraordinary, this residence pairs gracious interiors with inviting spaces to gather, retreat, and entertain. A distinctive step-down living room adds architectural interest to the main level, while the family room with a gas fireplace creates a welcoming setting for conversation and relaxed evenings at home. At the heart of the home, the kitchen features granite countertops and a center island that adds valuable workspace and a natural gathering point. Conveniently positioned just off the kitchen, a dedicated office provides a defined space for focused work, study, or managing the day. The transition from indoors to outdoors is one of the home’s most appealing experiences. A vaulted sunroom brings an airy sense of openness and leads to the deck, which continues to a screened-in porch. Together, these spaces create multiple settings for morning coffee, dining outdoors, entertaining, or simply enjoying a quiet moment surrounded by fresh air. Upstairs, the primary suite offers a private retreat with vaulted ceilings and a walk-in closet. The adjoining bath is thoughtfully arranged with a separate soaking tub and shower, along with double sinks for added everyday convenience. The walk-out lower level extends the home’s versatility with space for recreation, entertaining, fitness, hobbies, or additional living areas. Adding another level of versatility, the oversized attached garage is designed to accommodate far more than everyday parking. Commercial-style garage doors feature 12-foot-wide by 12-foot-high openings, providing added flexibility for larger vehicles and equipment. Dedicated heating and air conditioning offer year-round comfort, while a 220-volt electrical connection adds functionality for projects, equipment, or workshop use. Set on approximately 0.61 acres in Broad Run Farms, the property offers generous outdoor space while keeping Sterling and the greater Northern Virginia region within convenient reach. Nearby Algonkian Regional Park provides access to Potomac River recreation, trails, boating, golf, and picnic areas, while Route 7, Route 28, shopping, dining, and area destinations add to the ease of everyday living. From its vaulted sunroom and inviting gathering spaces to its flexible lower level, outdoor retreats, and exceptionally equipped garage, this residence offers a thoughtful balance of comfort, character, and versatility.
Under contract
$975,000
45539 Lakeside Dr, Sterling, VA 20165
4beds
2,976sqft
Single Family Residence
Built in 2001
0.61 Acres Lot
$-- Zestimate®
$328/sqft
$-- HOA
What's special
Gracious interiorsScreened-in porchCenter islandKitchen features granite countertopsWalk-in closetDedicated officeGenerous outdoor space
- 4 days
- 524
- 23
Zillow last checked:
Listing updated:
Listed by:
Lisa Thurston 703-216-4126,
Keller Williams Realty (703) 679-1700,
Listing Team: Reynolds Empowerhome Team
Source: Bright MLS,MLS#: VALO2134554
Facts & features
Interior
Bedrooms & bathrooms
- Bedrooms: 4
- Bathrooms: 3
- Full bathrooms: 2
- 1/2 bathrooms: 1
- Main level bathrooms: 1
Basement
- Area: 1500
Heating
- Heat Pump, Electric
Cooling
- Central Air, Electric
Appliances
- Included: Electric Water Heater
Features
- Basement: Walk-Out Access
- Number of fireplaces: 1
Interior area
- Total structure area: 4,476
- Total interior livable area: 2,976 sqft
- Finished area above ground: 2,976
- Finished area below ground: 0
Video & virtual tour
Property
Parking
- Total spaces: 2
- Parking features: Garage Door Opener, Attached
- Attached garage spaces: 2
Accessibility
- Accessibility features: None
Features
- Levels: Three
- Stories: 3
- Pool features: None
Lot
- Size: 0.61 Acres
Details
- Additional structures: Above Grade, Below Grade
- Parcel number: 028358077000
- Zoning: CR1
- Special conditions: Standard
Construction
Type & style
- Home type: SingleFamily
- Architectural style: Traditional
- Property subtype: Single Family Residence
Materials
- Brick, Vinyl Siding
- Foundation: Other
Condition
- New construction: No
- Year built: 2001
Utilities & green energy
- Sewer: Septic Exists
- Water: Private, Well
Community & HOA
Community
- Subdivision: Broad Run Farms
HOA
- Has HOA: No
Location
- Region: Sterling
Financial & listing details
- Price per square foot: $328/sqft
- Tax assessed value: $919,030
- Annual tax amount: $7,398
- Date on market: 9/2/2026
- Listing agreement: Exclusive Right To Sell
- Ownership: Fee Simple
- Total actual rent: 0
Estimated market value
Not available
Estimated sales range
Not available
Not available
Price history
| Date | Event | Price |
|---|---|---|
| 9/4/2026 | Contingent | $975,000$328/sqft |
Source:  Bright MLS #VALO2134554 Report a problem Bright MLS #VALO2134554 Report a problem | ||
| 9/2/2026 | Listed for sale | $975,000+884.8%$328/sqft |
Source: Bright MLS #VALO2134554 Report a problem | ||
| 6/1/2000 | Sold | $99,000$33/sqft |
Source: Agent Provided Report a problem | ||
Public tax history
| Year | Property taxes | Tax assessment |
|---|---|---|
| 2026 | $7,398 +1.3% | $919,030 +1.3% |
| 2025 | $7,300 +7.6% | $906,850 +15.6% |
| 2024 | $6,784 -0.5% | $784,240 +0.6% |
| 2023 | $6,819 +2.9% | $779,290 +4.7% |
| 2022 | $6,627 -7% | $744,610 +2.4% |
| 2021 | $7,127 +8.6% | $727,240 +14.7% |
| 2020 | $6,560 0% | $633,810 +4.5% |
| 2019 | $6,560 +6.6% | $606,760 +7% |
| 2018 | $6,154 +3.6% | $567,230 +7.5% |
| 2017 | $5,938 -2.3% | $527,830 -0.7% |
| 2016 | $6,080 | $531,780 +56.3% |
| 2015 | $6,080 -0.6% | $340,210 +1.8% |
| 2014 | $6,117 +2.9% | $334,140 -3% |
| 2013 | $5,945 | $344,300 |
| 2012 | -- | -- |
| 2011 | -- | -- |
| 2010 | -- | -- |
| 2009 | -- | $503,500 -6.4% |
| 2008 | -- | $538,000 -26% |
| 2007 | -- | $727,200 +0.1% |
| 2006 | -- | $726,400 +29.3% |
| 2005 | -- | $561,600 +1.3% |
| 2004 | -- | $554,500 +7.6% |
| 2003 | -- | $515,400 +27.2% |
| 2002 | -- | $405,200 |
Find assessor info on the county website
Monthly payment
Est. payment
Payment breakdown
Explore the cost of this home by adjusting the details. Changes won't be saved.Climate risks
Neighborhood: 20165
Nearby schools
Schools provided by the listing agent
- Elementary: Countryside
- Middle: River Bend
- High: Potomac Falls
- District: Loudoun County Public Schools
Source: Bright MLS. This data may not be complete. We recommend contacting the local school district to confirm school assignments for this home.

Similar homes
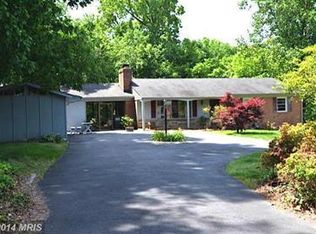
- $965,0004 bd4 ba3.6k sqft46415 Hampshire Station Dr, Sterling, VA 20165For Sale

 MLS ID #VALO2135986, Elizabeth Kovalak, Real Broker, LLC. Bright MLS
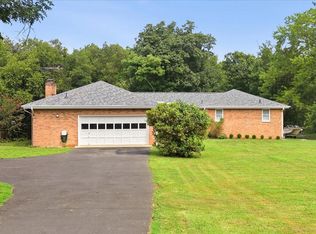
 - $1,100,0005 bd3 ba3.3k sqft19141 Youngs Cliff Rd, Sterling, VA 20165For Sale
 MLS ID #VALO2134750, Reema Wadhwannia, Keller Williams Realty. Bright MLS
 - $998,5004 bd4 ba3.3k sqft20847 Shy Beaver Ct, Ashburn, VA 20147For Sale
 MLS ID #VALO2135844, Jackie Lawlor, Jack Lawlor Realty Company. Bright MLS
 - $950,0004 bd4 ba3.1k sqft46509 Hollymead Pl, Sterling, VA 20165For Sale
 MLS ID #VALO2127596, Adam Alami, Real Broker, LLC. Bright MLS
 - $975,0004 bd4 ba3.4k sqft20691 Tally Ho Ct, Ashburn, VA 20147For SaleMLS ID #VALO2135730, Ryan Marquiss, Samson Properties. Bright MLS
- $1,099,9004 bd3 ba2.6k sqft19955 Youngs Cliff Rd, Sterling, VA 20165For SaleMLS ID #VALO2129158, Casey Margenau, Casey Margenau Fine Homes and Estates LLC. Bright MLS
- $935,0004 bd3 ba2.8k sqft20921 Rubles Mill Ct, Ashburn, VA 20147For SaleMLS ID #VALO2133158, Danielle Kearney, Momentum Realty LLC. Bright MLS
- $925,0004 bd4 ba3.5k sqft43848 Glenhazel Dr, Ashburn, VA 20147For SaleMLS ID #VALO2135860, Kelly Ettrich, Century 21 Redwood Realty. Bright MLS
- $799,9504 bd3 ba2.8k sqft3 Dunbar Way, Sterling, VA 20165For SaleMLS ID #VALO2131768, Vicky Olson, RE/MAX Executives. Bright MLS
- $724,9993 bd4 ba2.6k sqft3 Whaley Ct, Sterling, VA 20165For SaleMLS ID #VALO2132456, Pooja Chawla, Samson Properties. Bright MLS
- $895,0003 bd3 ba2.8k sqft20674 Crescent Pointe Pl, Ashburn, VA 20147For SaleMLS ID #VALO2135808, Angela Shelton, Bay Property Mgmt Group Northern Virginia, LLC.. Bright MLS
- $974,9004 bd4 ba3.3k sqft43868 Stronghold Ct, Ashburn, VA 20147For SaleMLS ID #VALO2132300, Katy Donovan, Keller Williams Realty. Bright MLS
- $1,055,0005 bd4 ba3.9k sqft46405 Esterbrook Cir, Sterling, VA 20165For SaleMLS ID #VALO2130552, Nina Albadri, Samson Properties. Bright MLS
- $675,0004 bd3 ba1.9k sqft133 Kale Ave, Sterling, VA 20164For SaleMLS ID #VALO2135400, Lisa Adams, Pearson Smith Realty, LLC. Bright MLS
- $835,0003 bd2 ba2.1k sqft20663 Golden Ridge Dr, Ashburn, VA 20147For SaleMLS ID #VALO2135556, Christine Richardson, Weichert Company of Virginia. Bright MLS
- $950,0005 bd4 ba3.9k sqft46797 Backwater Dr, Sterling, VA 20164For SaleMLS ID #VALO2133744, Elias Jabra, Long & Foster Real Estate, Inc.. Bright MLS
- $649,9904 bd4 ba2.1k sqft46744 Oakmere Ter, Sterling, VA 20165For SaleMLS ID #VALO2135100, Jay Gholson, RE/MAX Executives. Bright MLS
- $865,0004 bd3 ba2.4k sqft20379 Snowpoint Pl, Ashburn, VA 20147For SaleMLS ID #VALO2134022, Jennifer Touchette, Compass. Bright MLS
- $1,025,0004 bd4 ba3.6k sqft44226 Mohave Dr, Ashburn, VA 20147For SaleMLS ID #VALO2134206, Ben Heisler, Pearson Smith Realty, LLC. Bright MLS
- $699,9993 bd3 ba2k sqftCountryside, Sterling, VA 20165For SaleMLS ID #VALO2133430, Ivan Rakela Gutierrez, Real Broker, LLC. Bright MLS
