Skip main navigation
Closed
  • $418,000

    4554 Briarcliff Trl, Akron, OH 44321

    3beds
    3,078sqft
    Single Family Residence
    Built in 1987
    0.3 Acres Lot
    $431,300 Zestimate®
    $136/sqft
    $3,131 Estimated rent

    Home value

    $431,300

    $392,000 - $474,000

    $3,131/mo

    Zestimate® history
    Loading
    Loading...

    Owner options

    List your home for rent

    $3,131/mo

    Rent Zestimate®

    Find your next renter with Zillow Rental Manager. Plus, with online applications, you can quickly screen prospective tenants – for free.

    Learn more

    $3,131/mo

    Rent Zestimate®

    Refinance and save

    $2,749/mo

    Est. payment

    Refinancing to a lower rate could help reduce your monthly payments and save thousands over the life of the loan.

    See today's rates

    $2,749/mo

    Est. payment

    Explore your selling options

    Work with a Zillow partner agent

    Leverage their expertise and Zillow's premium Showcase listings to get your home seen by more buyers.

    Get started

    List with your own agent

    Get your home in front of millions of buyers by listing it on Zillow.

    Learn how to do it

    Sell it yourself

    Take full control of how buyers see your home on Zillow by listing For Sale by Owner (FSBO).

    List your home

    What's special

    Gas fireplaceOpen-concept kitchenQuiet cul-de-sacExpansive primary suiteCustom built-insCozy family roomFormal dining room
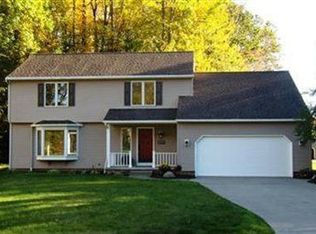
    Welcome Home to Comfort and Charm in the Revere School District. This is the one you’ve been waiting for! Tucked away on a quiet cul-de-sac in the highly rated Revere School System, this meticulously cared-for colonial offers both space and serenity. Step into a spacious foyer that opens to a bright living room and formal dining room perfect for entertaining. The heart of the home is the open-concept kitchen and cozy family room, complete with a gas fireplace, custom built-ins, and views of the private backyard. Step outside onto the deck and unwind next to the butterfly garden your own peaceful retreat. Upstairs, the expansive primary suite features an additional room ideal for a home office, sitting area, or nursery. The en suite bathroom offers double sinks and plenty of space to start and end your day in comfort. Two more generously sized bedrooms and a full bath complete the upper level. The partially finished lower level adds flexible space for a rec room, gym, or media area. Major updates include: Roof (2020) Furnace & A/C (2022) Hot Water Tank (2023)Sump Pump (2024) Don’t miss your chance to own this beautiful, move-in-ready home in one of the area’s most desirable school districts. Schedule your private showing today!

    Zillow last checked:

    Listing updated:

    Listing Provided by:

    Jill Renee Hill 330-310-5781 jill@jillreneehill.com,

    HomeSmart Real Estate Momentum LLC

    Bought with:

    Angela Keto, 2020006244

    Berkshire Hathaway HomeServices Simon & Salhany Realty

    Source: MLS Now,MLS#: 5146485MLS LogoOriginating MLS: Lake Geauga Area Association of REALTORS

    Facts & features

    Interior

    Bedrooms & bathrooms
    • Bedrooms: 3
    • Bathrooms: 3
    • Full bathrooms: 2
    • 1/2 bathrooms: 1
    • Main level bathrooms: 1
    Primary bedroom
    • Description: Flooring: Carpet
    • Level: Second
    • Dimensions: 21.00 x 18.00
    Bedroom
    • Description: Flooring: Carpet
    • Level: Second
    • Dimensions: 15.00 x 11.00
    Bedroom
    • Description: Flooring: Wood
    • Level: Second
    • Dimensions: 14.00 x 10.00
    Bathroom
    • Level: First
    Bathroom
    • Level: Second
    Dining room
    • Description: Flooring: Luxury Vinyl Tile
    • Level: First
    • Dimensions: 12.00 x 11.00
    Entry foyer
    • Description: Flooring: Wood
    • Level: First
    Family room
    • Description: Flooring: Carpet
    • Level: First
    • Dimensions: 17.00 x 14.00
    Kitchen
    • Description: Flooring: Ceramic Tile
    • Level: First
    • Dimensions: 11.00 x 9.00
    Laundry
    • Description: Flooring: Luxury Vinyl Tile
    • Level: Second
    • Dimensions: 11.00 x 7.00
    Living room
    • Description: Flooring: Carpet
    • Level: First
    • Dimensions: 17.00 x 14.00
    Recreation
    • Description: Flooring: Luxury Vinyl Tile
    • Level: Lower
    • Dimensions: 33 x 13
    Heating
    • Forced Air, Fireplace(s), Gas
    Cooling
    • Central Air
    Appliances
    • Included: Dryer, Dishwasher, Microwave, Range, Refrigerator, Washer
    • Laundry: Main Level
    Features
    • Basement: Full,Partially Finished
    • Number of fireplaces: 1
    • Fireplace features: Gas Log, Gas
    Interior area
    • Total structure area: 3,078
    • Total interior livable area: 3,078 sqft
    • Finished area above ground: 2,649
    • Finished area below ground: 429

    Property

    Parking
    • Total spaces: 2
    • Parking features: Attached, Garage, Garage Door Opener, Other, Paved
    • Attached garage spaces: 2
    Features
    • Levels: Two
    • Stories: 2
    • Patio & porch: Deck
    Lot
    • Size: 0.30 Acres
    • Features: Cul-De-Sac, Wooded
    Details
    • Parcel number: 1700199

    Construction

    Type & style
    • Home type: SingleFamily
    • Architectural style: Colonial
    • Property subtype: Single Family Residence
    Materials
    • Aluminum Siding, Vinyl Siding
    • Roof: Asphalt,Fiberglass
    Condition
    • Year built: 1987

    Utilities & green energy

    • Sewer: Public Sewer
    • Water: Well

    Community & neighborhood

    Community
    • Community features: Other
    Location
    • Region: Akron
    • Subdivision: Westmont Woods

    Other

    Other facts
    • Listing terms: Cash,Conventional,FHA,VA Loan

    Price history

    DateEventPrice
    9/26/2025Sold$418,000-4.8%$136/sqft
    Source: MLS Now #5146485 Report a problem
    8/21/2025Pending sale$439,000$143/sqft
    Source: MLS Now #5146485 Report a problem
    8/16/2025Price change$439,000-3.5%$143/sqft
    Source: MLS Now #5146485 Report a problem
    8/7/2025Listed for sale$455,000$148/sqft
    Source: MLS Now #5146485 Report a problem

    Public tax history

    YearProperty taxesTax assessment
    2025$7,162 +0.1%$121,150
    2024$7,155 +4.5%$121,150
    2023$6,847 +18.9%$121,150 +38.8%
    2022$5,757 +3.3%$87,315
    2021$5,572 $87,315
    2020-- $87,315 -0.5%
    2019$5,841 +4.5%$87,759 0%
    2018$5,588 +13.4%$87,760
    2017$4,926 $87,760 +13.7%
    2016$4,926 $77,160
    2015$4,926 +1%$77,160
    2014$4,879 +1.6%$77,160 -0.7%
    2013$4,802 -0.2%$77,690
    2012$4,812 +1.3%$77,690 0%
    2011$4,750 +6.2%$77,693 -5.5%
    2010$4,473 $82,223
    2009-- $82,223
    2008$4,519 +1.2%$82,223 -2.1%
    2007$4,465 +0.2%$83,976
    2006$4,455 +7.2%$83,976
    2005$4,155 $83,976 +8.4%
    2004-- $77,459
    2003$4,010 +0.5%$77,459
    2002$3,991 -11.1%$77,459 -4.8%
    2001$4,490 +9.8%$81,389
    2000$4,090 $81,389

    Find assessor info on the county website

    Neighborhood: 44321

    Nearby schools

    GreatSchools rating
    Schools provided by the listing agent
    • District: Revere LSD - 7712

    Source: MLS Now. This data may not be complete. We recommend contacting the local school district to confirm school assignments for this home.

    Get a cash offer in 3 minutes
    Find out how much your home could sell for in as little as 3 minutes with a no-obligation cash offer.
    Estimated market value
    $431,300
    Get a cash offer in 3 minutes
    Find out how much your home could sell for in as little as 3 minutes with a no-obligation cash offer.
    Estimated market value
    $431,300