Welcome home to this highly desirable ranch located in the Reserve at Waterford gated neighborhood. This custom-built cluster home built by Petros Construction offers many upgraded amenities. As you enter, the home welcomes you with its open and inviting floor plan. With three bedrooms and two full baths enjoy the first floor living at its finest. The welcoming foyer opens to the great room with a cozy gas log fireplace. The dining room that opens to the family room, perfect for entertaining. The kitchen will be a cook’s delight with the gorgeous granite counters, breakfast bar, and custom backsplash. Enjoy year round living in the sunroom overlooking the private wooded yard and leads to stone patio. The first-floor laundry and large pantry is just off of the kitchen. The spacious owner’s suite with cathedral ceiling has a custom designed bath area and a massive walk-in closet. Two additional bedrooms, one being currently used as an office, share the home’s second full bath. Notice the wine cellar tasting room in the lower level with a 300-bottle capacity, including a locking 45 bottle refrigerator. Plumbing is rough in for an additional bath for future living area. Take advantage of all the shopping and restaurants in the area while living in a private gated community.
Closed
$535,000
4554 Castlemaine Ct, Akron, OH 44333
3beds
--sqft
Single Family Residence
Built in 2008
2,238 Square Feet Lot
$579,000 Zestimate®
$--/sqft
$2,471 Estimated rent
Home value
$579,000
$550,000 - $608,000
$2,471/mo
Zestimate® history
Owner options
List your home for rent
$2,471/mo
Rent Zestimate®
Find your next renter with Zillow Rental Manager. Plus, with online applications, you can quickly screen prospective tenants – for free.
$2,471/mo
Rent Zestimate®
Refinance and save
$3,856/mo
Est. payment
Refinancing to a lower rate could help reduce your monthly payments and save thousands over the life of the loan.
$3,856/mo
Est. payment
Explore your selling options
Work with a Zillow partner agent
Leverage their expertise and Zillow's premium Showcase listings to get your home seen by more buyers.
Get startedList with your own agent
Get your home in front of millions of buyers by listing it on Zillow.
Learn how to do itSell it yourself
Take full control of how buyers see your home on Zillow by listing For Sale by Owner (FSBO).
List your homeWhat's special
Private wooded yardCathedral ceilingGorgeous granite countersLarge pantryCustom backsplashMassive walk-in closetStone patio
Zillow last checked:
Listing updated:
Listed by:
Michael D Gower MichaelGower@HowardHanna.com330-592-2782,
Howard Hanna
Bought with:
James Dawson, 2017001095
High Point Real Estate Group
Source: MLS Now,MLS#: 5007657Originating MLS: Akron Cleveland Association of REALTORS
Facts & features
Interior
Bedrooms & bathrooms
- Bedrooms: 3
- Bathrooms: 2
- Full bathrooms: 2
- Main level bathrooms: 2
- Main level bedrooms: 3
Primary bedroom
- Description: Flooring: Carpet
- Level: First
- Dimensions: 17 x 16
Bedroom
- Description: Flooring: Carpet
- Level: First
- Dimensions: 15 x 15
Bedroom
- Description: Flooring: Wood
- Level: First
- Dimensions: 18 x 15
Dining room
- Description: Flooring: Wood
- Level: First
- Dimensions: 16 x 13
Great room
- Description: Flooring: Carpet
- Features: Fireplace
- Level: First
- Dimensions: 26 x 20
Kitchen
- Description: Flooring: Tile
- Level: First
- Dimensions: 26 x 15
Laundry
- Description: Flooring: Tile
- Level: First
- Dimensions: 10 x 9
Other
- Description: Flooring: Other
- Level: Lower
- Dimensions: 16 x 15
Sunroom
- Description: Flooring: Tile
- Level: First
- Dimensions: 16 x 15
Heating
- Forced Air, Fireplace(s), Gas
Cooling
- Central Air
Appliances
- Included: Dryer, Dishwasher, Disposal, Microwave, Range, Refrigerator, Washer
- Laundry: Main Level
Features
- Breakfast Bar, Cathedral Ceiling(s), Entrance Foyer, Eat-in Kitchen, Granite Counters, High Ceilings, Open Floorplan, Pantry, Sound System, Walk-In Closet(s), Wired for Sound
- Basement: Full,Sump Pump
- Number of fireplaces: 1
- Fireplace features: Gas Log, Gas
Property
Parking
- Parking features: Attached, Electricity, Garage Faces Front, Garage, Garage Door Opener, Paved, Water Available
- Attached garage spaces: 2
Features
- Levels: One
- Stories: 1
- Exterior features: Sprinkler/Irrigation
- Has view: Yes
- View description: Trees/Woods
Lot
- Size: 2,238 Square Feet
- Features: Wooded
Details
- Parcel number: 0407399
Construction
Type & style
- Home type: SingleFamily
- Architectural style: Ranch
- Property subtype: Single Family Residence
Materials
- Other
- Roof: Asphalt,Fiberglass
Condition
- Year built: 2008
Details
- Warranty included: Yes
Utilities & green energy
- Sewer: Public Sewer
- Water: Public
Community & HOA
Community
- Security: Security System, Smoke Detector(s)
- Subdivision: Reserve/Waterford Condos
HOA
- Has HOA: Yes
- Services included: Insurance, Maintenance Grounds, Reserve Fund, Snow Removal, Security, Trash
- HOA fee: $310 monthly
- HOA name: Reserve At Waterford
Location
- Region: Akron
Financial & listing details
- Tax assessed value: $470,390
- Annual tax amount: $8,613
- Date on market: 2/29/2024
- Cumulative days on market: 68 days
- Listing agreement: Exclusive Right To Sell
Price history
| Date | Event | Price |
|---|---|---|
| 4/8/2024 | Sold | $535,000-5.3% |
Source: MLS Now #5007657 Report a problem | ||
| 3/12/2024 | Pending sale | $565,000 |
Source: MLS Now #5007657 Report a problem | ||
| 2/28/2024 | Listing removed | -- |
Source: MLS Now #5007657 Report a problem | ||
| 2/1/2024 | Contingent | $565,000 |
Source: MLS Now #5007657 Report a problem | ||
| 1/18/2024 | Price change | $565,000-5% |
Source: MLS Now #5007657 Report a problem | ||
| 1/4/2024 | Listed for sale | $595,000+46.7% |
Source: MLS Now #5007657 Report a problem | ||
| 12/31/2008 | Sold | $405,600+350.7% |
Source: Public Record Report a problem | ||
| 11/26/2008 | Sold | $90,000 |
Source: Public Record Report a problem | ||
Public tax history
| Year | Property taxes | Tax assessment |
|---|---|---|
| 2025 | $9,088 +0.2% | $164,640 |
| 2024 | $9,069 +5.3% | $164,640 |
| 2023 | $8,613 +1.4% | $164,640 +18% |
| 2022 | $8,493 +1.6% | $139,524 |
| 2021 | $8,362 | $139,524 |
| 2020 | -- | $139,524 -9.7% |
| 2019 | $9,668 +1.2% | $154,529 0% |
| 2018 | $9,556 +16.6% | $154,530 |
| 2017 | $8,192 | $154,530 +17.7% |
| 2016 | $8,192 | $131,300 |
| 2015 | $8,192 +2.8% | $131,300 |
| 2014 | $7,969 +0.3% | $131,300 -0.9% |
| 2013 | $7,942 -0.2% | $132,510 |
| 2012 | $7,957 +0.9% | $132,510 0% |
| 2011 | $7,890 +8.1% | $132,514 -4.8% |
| 2010 | $7,296 | $139,139 +10.4% |
| 2009 | -- | $126,011 |
| 2008 | -- | -- |
Find assessor info on the county website
Neighborhood: 44333
Nearby homes
- $699,2003 bd2 ba2.9k sqft4562 Castlemaine Ct, Akron, OH 44333Off Market
- $774,2003 bd3 ba3.1k sqft4550 Castlemaine Ct, Akron, OH 44333Off Market
- $742,8003 bd2 ba2.6k sqft4546 Castlemaine Ct, Akron, OH 44333Off Market
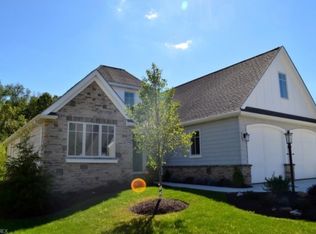
- $772,8003 bd2 ba2.8k sqft4568 Castlemaine Ct, Akron, OH 44333Off Market
- $579,8003 bd3 ba1.7k sqft4553 Castlemaine Ct, Akron, OH 44333Off Market
- $---- sqftProvence Point, Akron, OH 44333Off Market
- $662,0003 bd3 ba2.5k sqft4561 Castlemaine Ct, Akron, OH 44333Off Market
- $816,3004 bd3 ba3.4k sqft4549 Castlemaine Ct, Akron, OH 44333Off Market
Nearby schools
GreatSchools rating
- 8/10Bath Elementary SchoolGrades: 3-5Distance: 2.9 mi
- 8/10Revere Middle SchoolGrades: 5-8Distance: 5.1 mi
- 9/10Revere High SchoolGrades: 9-12Distance: 5.3 mi
Schools provided by the listing agent
- District: Revere LSD - 7712
Source: MLS Now. This data may not be complete. We recommend contacting the local school district to confirm school assignments for this home.
Get a cash offer in 3 minutes
Find out how much your home could sell for in as little as 3 minutes with a no-obligation cash offer.
Estimated market value
$579,000
Get a cash offer in 3 minutes
Find out how much your home could sell for in as little as 3 minutes with a no-obligation cash offer.
Estimated market value
$579,000
- Ohio
- Summit County
- Montrose-Ghent
- 44333
- 4554 Castlemaine Ct
Nearby cities
Nearby zip codes
Other Montrose-Ghent Topics
