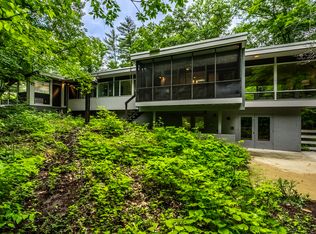
Designed and built in 1960 by B. Milton Cuppy, Jr. where he lived and worked as an architect. Rescued in 2023 by the current owner and restored to it's original beauty, this 4 bed, 2.5 bath home is a special slice of Indianapolis. Sitting on nearly 1 acre and with wall to wall and floor to ceiling windows across the entire rear of the home, you will enjoy the privacy the lot provides. Lush and rolling, there is plenty of space for whatever you can dream up outside. Two exciting discoveries in 2023: multiple skylights illuminating the upstairs and original terrazzo floors downstairs. Current owners salvaged original tile in the bathrooms and a 1960s working electric range in the kitchen. Wise and of-the-period design and renovation choices were made honoring their love and appreciation of this home. Large wood deck, laundry upstairs w/ the bedrooms and spacious 2 car garage provide the conveniences of modern living. Just minutes from downtown and the north side, this mid-century modern gem is ready to welcome her new owner.
Sold
Street View
$370,000
4554 Chatham Pl, Indianapolis, IN 46226
4beds
2,280sqft
Residential, Single Family Residence
Built in 1960
0.96 Acres Lot
$370,100 Zestimate®
$162/sqft
$2,192 Estimated rent
Home value
$370,100
$352,000 - $389,000
$2,192/mo
Zestimate® history
Owner options
List your home for rent
$2,192/mo
Rent Zestimate®
Find your next renter with Zillow Rental Manager. Plus, with online applications, you can quickly screen prospective tenants – for free.
$2,192/mo
Rent Zestimate®
Refinance and save
$2,308/mo
Est. payment
Refinancing to a lower rate could help reduce your monthly payments and save thousands over the life of the loan.
$2,308/mo
Est. payment
Explore your selling options
Work with a Zillow partner agent
Leverage their expertise and Zillow's premium Showcase listings to get your home seen by more buyers.
Get startedList with your own agent
Get your home in front of millions of buyers by listing it on Zillow.
Learn how to do itSell it yourself
Take full control of how buyers see your home on Zillow by listing For Sale by Owner (FSBO).
List your homeWhat's special
Large wood deckPrivacy the lot providesOriginal terrazzo floors downstairs
Zillow last checked:
Listing updated:
Listed by:
Christiana Kalavsky 317-879-6271,
Berkshire Hathaway Home
Bought with:
Blake Settles
eXp Realty, LLC
Source: MIBOR as distributed by MLS GRID,MLS#: 22095077
Facts & features
Interior
Bedrooms & bathrooms
- Bedrooms: 4
- Bathrooms: 3
- Full bathrooms: 2
- 1/2 bathrooms: 1
- Main level bathrooms: 2
- Main level bedrooms: 4
Primary bedroom
- Level: Main
- Area: 165 Square Feet
- Dimensions: 15x11
Bedroom 2
- Level: Main
- Area: 110 Square Feet
- Dimensions: 10x11
Bedroom 3
- Level: Main
- Area: 120 Square Feet
- Dimensions: 10x12
Bedroom 4
- Level: Main
- Area: 130 Square Feet
- Dimensions: 10x13
Great room
- Features: Marble
- Level: Basement
- Area: 252 Square Feet
- Dimensions: 18x14
Laundry
- Level: Main
- Area: 56 Square Feet
- Dimensions: 7x8
Library
- Features: Marble
- Level: Basement
- Area: 135 Square Feet
- Dimensions: 15x9
Heating
- Forced Air, Natural Gas
Cooling
- Central Air
Appliances
- Included: Dishwasher, Dryer, Electric Oven, Refrigerator, Washer
- Laundry: Upper Level
Features
- Double Vanity, Entrance Foyer
- Basement: Exterior Entry,Full,Finished,Interior Entry
- Number of fireplaces: 1
- Fireplace features: Wood Burning
Interior area
- Total structure area: 2,280
- Total interior livable area: 2,280 sqft
- Finished area below ground: 1,140
Property
Parking
- Total spaces: 2
- Parking features: Attached
- Attached garage spaces: 2
Features
- Levels: One
- Stories: 1
- Patio & porch: Deck, Patio, Porch
Lot
- Size: 0.96 Acres
- Features: Not In Subdivision, Mature Trees, Wooded
Details
- Parcel number: 490715119090000400
- Other equipment: Intercom
- Horse amenities: None
Construction
Type & style
- Home type: SingleFamily
- Property subtype: Residential, Single Family Residence
Materials
- Vinyl With Brick
- Foundation: Full
Condition
- New construction: No
- Year built: 1960
Utilities & green energy
- Water: Public
- Utilities for property: Sewer Connected, Water Connected
Community & HOA
Community
- Security: Security System
- Subdivision: Devon Hills
HOA
- Has HOA: No
Location
- Region: Indianapolis
Financial & listing details
- Price per square foot: $162/sqft
- Tax assessed value: $222,100
- Annual tax amount: $3,984
- Date on market: 4/18/2026
- Cumulative days on market: 13 days
Price history
| Date | Event | Price |
|---|---|---|
| 6/15/2026 | Sold | $370,000-1.3%$162/sqft |
Source:  MIBOR as distributed by MLS GRID #22095077 Report a problem MIBOR as distributed by MLS GRID #22095077 Report a problem | ||
| 5/12/2026 | Pending sale | $375,000$164/sqft |
Source: MIBOR as distributed by MLS GRID #22095077 Report a problem | ||
| 4/29/2026 | Listed for sale | $375,000$164/sqft |
Source: MIBOR as distributed by MLS GRID #22095077 Report a problem | ||
| 4/21/2026 | Pending sale | $375,000$164/sqft |
Source: MIBOR as distributed by MLS GRID #22095077 Report a problem | ||
| 4/18/2026 | Listed for sale | $375,000+120.6%$164/sqft |
Source: MIBOR as distributed by MLS GRID #22095077 Report a problem | ||
| 7/14/2023 | Sold | $170,000+0.1%$75/sqft |
Source: MIBOR as distributed by MLS GRID #21912938 Report a problem | ||
| 7/5/2023 | Pending sale | $169,900$75/sqft |
Source: MIBOR as distributed by MLS GRID #21912938 Report a problem | ||
| 6/26/2023 | Price change | $169,900-15%$75/sqft |
Source: MIBOR as distributed by MLS GRID #21912938 Report a problem | ||
| 6/8/2023 | Price change | $199,900-9.1%$88/sqft |
Source: MIBOR as distributed by MLS GRID #21912938 Report a problem | ||
| 3/29/2023 | Listed for sale | $219,900$96/sqft |
Source: MIBOR as distributed by MLS GRID #21912938 Report a problem | ||
Public tax history
| Year | Property taxes | Tax assessment |
|---|---|---|
| 2025 | $3,983 +0.2% | $222,100 +21.4% |
| 2024 | $3,977 +155.6% | $182,900 |
| 2023 | $1,556 +2.8% | $182,900 +10.3% |
| 2022 | $1,513 +14.3% | $165,800 +6.8% |
| 2021 | $1,324 +31.8% | $155,300 +8.8% |
| 2020 | $1,004 +10.7% | $142,800 +11.6% |
| 2019 | $907 -31.4% | $128,000 +5.5% |
| 2018 | $1,323 -1.2% | $121,300 +1.5% |
| 2017 | $1,338 +73% | $119,500 +6.7% |
| 2016 | $774 +13.1% | $112,000 +2.2% |
| 2014 | $684 -5.6% | $109,600 |
| 2013 | $725 | $109,600 -1.5% |
| 2012 | $725 | $111,300 -3.4% |
| 2011 | -- | $115,200 -0.1% |
| 2010 | $787 -5.6% | $115,300 -8.6% |
| 2009 | $833 | $126,100 +13.8% |
| 2007 | -- | $110,800 -17.1% |
| 2006 | -- | $133,600 +29.8% |
| 2005 | -- | $102,900 |
| 2004 | -- | $102,900 |
| 2003 | -- | $102,900 +86.8% |
| 2002 | -- | $55,100 +200.1% |
| 2001 | -- | $18,360 |
| 2000 | -- | $18,360 |
Find assessor info on the county website
Neighborhood: Devington
Nearby homes
- $351,5003 bd3 ba4.4k sqft5350 Cheviot Pl, Indianapolis, IN 46226Sold
- $188,500-- bd1 ba1k sqft4557 Chatham Pl, Indianapolis, IN 46226Off Market
- $8,100-- bd-- ba-- sqft5338 Cheviot Pl, Indianapolis, IN 46226Off Market
- $27,000-- bd-- ba-- sqft4553 Chatham Pl, Indianapolis, IN 46226Off Market
- $70,600-- bd-- ba-- sqft5410 E 46th St, Indianapolis, IN 46226Off Market
- $337,100-- bd1 ba2.4k sqft5341 Cheviot Pl, Indianapolis, IN 46226Off Market
- $254,600-- bd0 ba1.3k sqft4545 Chatham Pl, Indianapolis, IN 46226Off Market
- $216,700-- bd0 ba1.6k sqft4530 Chatham Pl, Indianapolis, IN 46226Off Market
Nearby schools
GreatSchools rating
- 3/10Skiles Test Elementary SchoolGrades: PK-6Distance: 3.2 mi
- 3/10Belzer Middle SchoolGrades: 7-8Distance: 2.3 mi
- 3/10Lawrence Central High SchoolGrades: 9-12Distance: 2.4 mi
Schools provided by the listing agent
- Elementary: Skiles Test Elementary School
- Middle: Belzer Middle School
- High: Lawrence Central High School
Source: MIBOR as distributed by MLS GRID. This data may not be complete. We recommend contacting the local school district to confirm school assignments for this home.
Get a cash offer in 3 minutes
Find out how much your home could sell for in as little as 3 minutes with a no-obligation cash offer.
Estimated market value
$370,100
Get a cash offer in 3 minutes
Find out how much your home could sell for in as little as 3 minutes with a no-obligation cash offer.
Estimated market value
$370,100
- Indiana
- Marion County
- Indianapolis
- 46226
- Devington
- 4554 Chatham Pl
Nearby cities
Nearby neighborhoods
Nearby zip codes
Other Indianapolis Topics
