Discover the Derby floorplan — a thoughtfully designed two-story home offering 1,400 sq. ft. of modern living space. This 3-bedroom, 2.5-bath layout features an open-concept first floor with a spacious family room and a chef-inspired kitchen showcasing an oversized quartz island, perfect for casual dining and entertaining. The kitchen also includes soft-close shaker-style cabinetry, stainless steel appliances, and a generous pantry.Upstairs, the private primary suite offers a large walk-in closet and a luxurious bath with a walk-in shower. Two additional bedrooms share a full bath, providing plenty of comfort and functionality for family or guests.This home also includes a two-car garage, tankless water heater (per community standard), smart home features, and front yard landscaping with full sod and irrigation.Photos shown here may not depict the specified home and features. Elevations, exterior and interior colors, options, available upgrades, and standard features will vary in each community and may change without notice. May include options, elevations, and upgrades (such as patio covers, front porches, stone options, and lot premiums) that require an additional charge. Call for details
Sold
Price Unknown
4554 Community Dr, Plano, TX 75093
3beds
1,400sqft
Single Family Residence
Built in 2025
1,498 Square Feet Lot
$450,400 Zestimate®
$--/sqft
$2,735 Estimated rent
Home value
$450,400
$423,000 - $477,000
$2,735/mo
Zestimate® history
Owner options
List your home for rent
$2,735/mo
Rent Zestimate®
Find your next renter with Zillow Rental Manager. Plus, with online applications, you can quickly screen prospective tenants – for free.
$2,735/mo
Rent Zestimate®
Refinance and save
$1,600/mo
Est. payment
Refinancing to a lower rate could help reduce your monthly payments and save thousands over the life of the loan.
$1,600/mo
Est. payment
Explore your selling options
Work with a Zillow partner agent
Leverage their expertise and Zillow's premium Showcase listings to get your home seen by more buyers.
Get startedList with your own agent
Get your home in front of millions of buyers by listing it on Zillow.
Learn how to do itSell it yourself
Take full control of how buyers see your home on Zillow by listing For Sale by Owner (FSBO).
List your homeWhat's special
Stainless steel appliancesSpacious family roomLarge walk-in closetOpen-concept first floorChef-inspired kitchenPrivate primary suiteSoft-close shaker-style cabinetry
Zillow last checked:
Listing updated:
Listed by:
Kristapher Haney 0706204 512-868-1771,
Keller Williams Realty Lone St 512-868-1771
Bought with:
Dan Zhao
Fathom Realty LLC
Source: NTREIS,MLS#: 21085762
Facts & features
Interior
Bedrooms & bathrooms
- Bedrooms: 3
- Bathrooms: 3
- Full bathrooms: 2
- 1/2 bathrooms: 1
Primary bedroom
- Level: Second
- Dimensions: 0 x 0
Bedroom
- Level: Second
- Dimensions: 0 x 0
Bedroom
- Level: Second
- Dimensions: 0 x 0
Living room
- Level: First
- Dimensions: 0 x 0
Appliances
- Included: Dishwasher, Disposal
Features
- Double Vanity, Eat-in Kitchen, Kitchen Island, Open Floorplan, Pantry, Smart Home, Cable TV
- Has basement: No
- Has fireplace: No
Interior area
- Total interior livable area: 1,400 sqft
Property
Parking
- Total spaces: 2
- Parking features: Garage
- Attached garage spaces: 2
Features
- Levels: Two
- Stories: 2
- Pool features: None
Lot
- Size: 1,498 Square Feet
- Dimensions: 25 x 60
Details
- Parcel number: 999999
Construction
Type & style
- Home type: SingleFamily
- Architectural style: Detached
- Property subtype: Single Family Residence
Condition
- Year built: 2025
Utilities & green energy
- Sewer: Public Sewer
- Water: Public
- Utilities for property: Electricity Available, Phone Available, Sewer Available, Separate Meters, Underground Utilities, Water Available, Cable Available
Community & HOA
Community
- Features: Community Mailbox, Sidewalks
- Subdivision: Mustang Square
HOA
- Has HOA: Yes
- Services included: Association Management
- HOA fee: $1,600 annually
- HOA name: NMI
- HOA phone: 972-379-9783
Location
- Region: Plano
Financial & listing details
- Date on market: 10/13/2025
- Cumulative days on market: 409 days
- Electric utility on property: Yes
Price history
| Date | Event | Price |
|---|---|---|
| 1/30/2026 | Sold | -- |
Source: NTREIS #21085762 Report a problem | ||
| 12/29/2025 | Pending sale | $489,990$350/sqft |
Source: NTREIS #21085762 Report a problem | ||
| 10/13/2025 | Listed for sale | $489,990$350/sqft |
Source: NTREIS #21085762 Report a problem | ||
Public tax history
Tax history is unavailable.
Neighborhood: 75093
Nearby homes
- $--4 bd4 ba1.6k sqft4518 Community Ct, Plano, TX 75024Sold

- $--4 bd5 ba1.7k sqft4544 Community Ct, Plano, TX 75024Sold
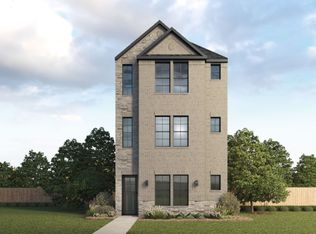
- $499,9904 bd4 ba1.8k sqft8807 Shoppers Ln, Plano, TX 75024New Construction
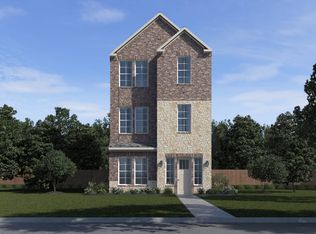
- $441,8003 bd4 ba1.6k sqft4553 Cinema St, Plano, TX 75024Off Market
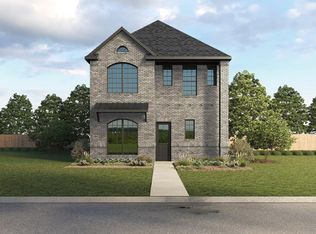
- $547,5005 bd4 ba2.2k sqft4534 Mona Lisa Ln, Plano, TX 75024Off Market
- $543,5005 bd4 ba2.2k sqft4530 Cinema St, Plano, TX 75024Off Market
- $543,5005 bd4 ba2.2k sqft4540 Cinema St, Plano, TX 75024Off Market
- $455,6004 bd3 ba1.7k sqft4538 Mona Lisa Ln, Plano, TX 75024Off Market
Nearby schools
GreatSchools rating
- 10/10Borchardt Elementary SchoolGrades: PK-5Distance: 0.7 mi
- 10/10Fowler Middle SchoolGrades: 6-8Distance: 1.3 mi
- 8/10Lebanon Trail High SchoolGrades: 9-12Distance: 1.5 mi
Schools provided by the listing agent
- Elementary: Borchardt
- Middle: Fowler
- High: Lebanon Trail
- District: Frisco ISD
Source: NTREIS. This data may not be complete. We recommend contacting the local school district to confirm school assignments for this home.
Get a cash offer in 3 minutes
Find out how much your home could sell for in as little as 3 minutes with a no-obligation cash offer.
Estimated market value
$450,400
Get a cash offer in 3 minutes
Find out how much your home could sell for in as little as 3 minutes with a no-obligation cash offer.
Estimated market value
$450,400
- Texas
- Collin County
- Plano
- 75093
- 4554 Community Dr
