Located in the sought-after Rancho Alta Vida community, this fully updated home offers four bedrooms and two and a half bathrooms, plus a den, all on one level, with sophisticated finishes throughout. The peaceful neighborhood welcomes you home with wide streets, a private tennis/pickleball court, and nearby hiking trails. Spacious nature washes separate each property, creating privacy and tranquility. Designed for effortless entertaining and everyday living, the open-concept floor plan features soaring ceilings, abundant windows, and a built-in surround sound system. Enjoy the beautifully appointed chef's kitchen with Wolf appliances, Sub-Zero fridge, and Bosch dishwasher. The generous backyard features a large flagstone patio with fans, built-in BBQ with lights, a Green Egg smoker, and a substantial fireplace under the romantic string-lighted pergola. Mature lemon, key lime, and fig trees await you. Just minutes from the new Paradise Valley mall complex and the 51 freeway, this exceptional home offers the rare combination of serenity, style, and accessibility. A true modern retreat you'll love coming home to.
Accepting backups
$1,499,000
4554 E ONYX Avenue, Phoenix, AZ 85028
4beds
2,474sqft
Single Family Residence
Built in 1979
0.66 Acres Lot
$-- Zestimate®
$606/sqft
$174/mo HOA
What's special
Open-concept floor planFully updated homeSoaring ceilingsGenerous backyardSub-zero fridgeAbundant windowsBuilt-in surround sound system
- 22 days
- 537
- 27
Likely to sell faster than
Zillow last checked:
Listing updated:
Listed by:
Holly Jeppesen 623-734-0777,
Century 21 Arizona Foothills,
Virginia Gorr 480-650-2538,
Century 21 Arizona Foothills
Source: ARMLS,MLS#: 7067945
Facts & features
Interior
Bedrooms & bathrooms
- Bedrooms: 4
- Bathrooms: 3
- Full bathrooms: 2
- 1/2 bathrooms: 1
Heating
- Electric
Cooling
- Central Air, Ceiling Fan(s), Programmable Thmstat
Appliances
- Included: Water Softener Owned, Built-in Microwave, Dishwasher, Disposal, Induction Cooktop, Electric Oven, Electric Cooktop, Built-In Electric Oven
- Laundry: Inside, Engy Star (See Rmks)
Features
- High Speed Internet, Granite Counters, Double Vanity, Other, See Remarks, Breakfast Bar, No Interior Steps, Vaulted Ceiling(s), Kitchen Island, Pantry, Full Bth Master Bdrm, Separate Shwr & Tub
- Flooring: Tile
- Windows: Low Emissivity Windows, Double Pane Windows
- Has basement: No
- Has fireplace: No
Interior area
- Total structure area: 2,474
- Total interior livable area: 2,474 sqft
Video & virtual tour
Property
Parking
- Total spaces: 4
- Parking features: Attached, Garage Door Opener, Direct Access, Attch'd Gar Cabinets
- Attached garage spaces: 2
- Uncovered spaces: 2
Features
- Stories: 1
- Patio & porch: Covered, Patio
- Spa features: None
- Fencing: Block
- Has view: Yes
- View description: Mountain(s)
Lot
- Size: 0.66 Acres
- Features: North/South Exposure, Sprinklers In Rear, Sprinklers In Front, Desert Back, Desert Front, Gravel/Stone Back, Synthetic Grass Back, Auto Timer H2O Front, Auto Timer H2O Back
Details
- Additional structures: Gazebo
- Parcel number: 16815087
Construction
Type & style
- Home type: SingleFamily
- Architectural style: Ranch
- Property subtype: Single Family Residence
Materials
- Wood Frame, Painted, Block
- Foundation: Block
- Roof: Tile,Foam
Condition
- Year built: 1979
Details
- Builder name: Golden Heritage
Utilities & green energy
- Sewer: Public Sewer
- Water: City Water
Green energy
- Energy efficient items: Multi-Zones
Community & HOA
Community
- Features: Pickleball, Near Bus Stop, Tennis Court(s)
- Security: Security System Owned
- Subdivision: RANCHO ALTA VIDA
HOA
- Has HOA: Yes
- Services included: Maintenance Grounds, Street Maint
- HOA fee: $174 monthly
- HOA name: Planned Dev. Service
- HOA phone: 623-877-1396
Location
- Region: Phoenix
Financial & listing details
- Price per square foot: $606/sqft
- Tax assessed value: $955,100
- Annual tax amount: $4,068
- Date on market: 8/17/2026
- Cumulative days on market: 22 days
- Listing terms: Cash,Conventional,FHA,VA Loan
- Ownership: Fee Simple
- Road surface type: Asphalt
Estimated market value
Not available
Estimated sales range
Not available
Not available
Price history
| Date | Event | Price |
|---|---|---|
| 8/18/2026 | Listed for sale | $1,499,000+122.1%$606/sqft |
Source:  ARMLS #7067945 Report a problem ARMLS #7067945 Report a problem | ||
| 8/17/2016 | Sold | $675,000-6.9%$273/sqft |
Source: ARMLS #5458894 Report a problem | ||
| 7/13/2016 | Pending sale | $725,000$293/sqft |
Source: Coldwell Banker Residential Brokerage - Biltmore-Paradise Valley #5458894 Report a problem | ||
| 4/22/2016 | Price change | $725,000-3.3%$293/sqft |
Source: HomeSmart #5380220 Report a problem | ||
| 3/17/2016 | Price change | $750,000-3.2%$303/sqft |
Source: HomeSmart #5380220 Report a problem | ||
| 3/9/2016 | Price change | $775,000-3%$313/sqft |
Source: HomeSmart #5380220 Report a problem | ||
| 1/8/2016 | Listed for sale | $799,000+82.4%$323/sqft |
Source: HomeSmart #5380220 Report a problem | ||
| 6/27/2012 | Sold | $438,000$177/sqft |
Source: ARMLS #4650032 Report a problem | ||
Public tax history
| Year | Property taxes | Tax assessment |
|---|---|---|
| 2025 | $4,039 +5.4% | $95,510 -6.1% |
| 2024 | $3,831 -15.2% | $101,680 +67.8% |
| 2023 | $4,515 +4.2% | $60,595 -1.3% |
| 2022 | $4,335 -2.3% | $61,380 +9.5% |
| 2021 | $4,439 +4.4% | $56,070 +0.9% |
| 2020 | $4,251 +3.5% | $55,560 +1.1% |
| 2019 | $4,107 | $54,980 +5% |
| 2018 | $4,107 +5.4% | $52,360 +3.7% |
| 2017 | $3,896 -2.6% | $50,510 +1.7% |
| 2016 | $4,002 +3.9% | $49,660 +2.6% |
| 2015 | $3,853 | $48,420 +24% |
| 2014 | -- | $39,060 +1.2% |
| 2013 | -- | $38,580 |
| 2012 | -- | $38,580 -7.4% |
| 2011 | -- | $41,660 -15.7% |
| 2010 | -- | $49,430 -15% |
| 2009 | -- | $58,150 -7.7% |
| 2008 | -- | $63,000 +11.1% |
| 2007 | -- | $56,700 +68.8% |
| 2006 | -- | $33,600 |
| 2005 | -- | $33,600 +19.1% |
| 2004 | -- | $28,200 |
| 2003 | -- | $28,200 +13.9% |
| 2002 | -- | $24,750 |
Find assessor info on the county website
Monthly payment
Est. payment
Payment breakdown
Explore the cost of this home by adjusting the details. Changes won't be saved.Climate risks
Neighborhood: Paradise Valley
Nearby schools
Schools provided by the listing agent
- Elementary: Cherokee Elementary School
- Middle: Cocopah Middle School
- High: Chaparral High School
- District: Scottsdale Unified District
Source: ARMLS. This data may not be complete. We recommend contacting the local school district to confirm school assignments for this home.

Similar homes
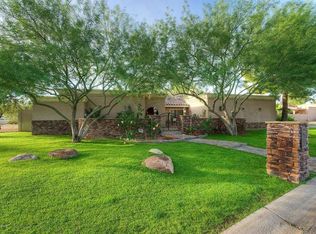
- $1,495,0004 bd3 ba2.4k sqft10036 N 39TH Street, Phoenix, AZ 85028For Sale
 MLS ID #7021780, Lisa Brown, HomeSmart. ARMLS
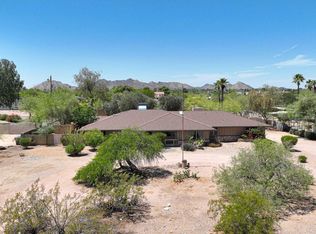
 - $1,450,0004 bd3 ba2.8k sqft5510 E CANNON Drive, Paradise Valley, AZ 85253For Sale
 MLS ID #7076622, Linda Z LeBlang, RE/MAX Fine Properties. ARMLS
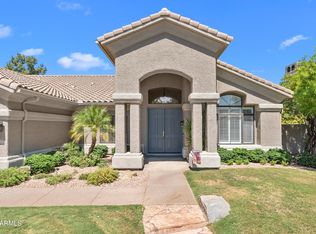
 - $1,495,0003 bd3 ba2.8k sqft1856 E CINNABAR Avenue, Phoenix, AZ 85020For Sale
 MLS ID #7057465, Preston Tribble, The Brokery. ARMLS
 - $--4 bd2 ba2.2k sqft5122 E Wethersfield Rd, Scottsdale, AZ 85254Auction
 Auction.com 2
