Pool View Condo in Gated Paradise Park, South-Facing Balcony + 30-Day Rentals. This 2 bedroom, 2 bath condo in Paradise Park Condominiums offers a clear value opportunity in a gated Phoenix community with a 30 day minimum rental policy. The home includes approx., 1,000 square feet with a split-bedroom layout and a south-facing balcony overlooking the community pool. The interior layout connects the kitchen, dining, and living areas in a practical open flow designed for everyday use. The kitchen includes updated cabinetry, integrated appliances, and direct access to the dining space. The living room opens to the balcony, providing natural light and a consistent pool-facing orientation. The primary bedroom includes a walk-in closet and en-suite bath. The second bedroom has adjacent acces to a full bath, supporting guest use or shared living. Flooring throughout is vinyl for durability and ease of maintenance. guest use or shared living. Flooring throughout is vinyl for durability and ease of maintenance. The HVAC system is estimated at 5 to 8 years old. The HOA covers exterior maintenance, roof repair or replacement, water, sewer, trash, and common area upkeep, helping reduce ongoing ownership variables. Community amenities include a pool, spa, fitness center, clubhouse, and tennis courts. One covered carport space and assigned parking are included. Laundry facilities are provided within the community and are consistent across all units per HOA guidelines. Pets are permitted per HOA rules. Positioned below many comparable active listings in the same complex, this property offers a straightforward option for buyers prioritizing price, location, and long-term flexibility. Located near Paradise Valley amenities with access to shopping, dining, and SR-51. Buyers should independently verify all HOA details, rental policies, and pet guidelines.
Sold for $240,000
$240,000
4554 E PARADISE VILLAGE Parkway N #249, Phoenix, AZ 85032
2beds
1,000sqft
Condominium
Built in 1980
-- sqft lot
$240,700 Zestimate®
$240/sqft
$1,449 Estimated rent
Home value
$240,700
$221,000 - $262,000
$1,449/mo
Zestimate® history
Owner options
List your home for rent
$1,449/mo
Rent Zestimate®
Find your next renter with Zillow Rental Manager. Plus, with online applications, you can quickly screen prospective tenants – for free.
$1,449/mo
Rent Zestimate®
Refinance and save
$1,726/mo
Est. payment
Refinancing to a lower rate could help reduce your monthly payments and save thousands over the life of the loan.
$1,726/mo
Est. payment
Explore your selling options
Work with a Zillow partner agent
Leverage their expertise and Zillow's premium Showcase listings to get your home seen by more buyers.
Get startedList with your own agent
Get your home in front of millions of buyers by listing it on Zillow.
Learn how to do itSell it yourself
Take full control of how buyers see your home on Zillow by listing For Sale by Owner (FSBO).
List your homeWhat's special
Split-bedroom layoutPool view condoTennis courtsUpdated cabinetryIntegrated appliancesCommunity poolFitness center
Zillow last checked:
Listing updated:
Listed by:
Brenda Miertschin 602-617-4460,
eXp Realty
Bought with:
Irina Epshteyn, SA674032000
ALFA REALTY
Source: ARMLS,MLS#: 6933982
Facts & features
Interior
Bedrooms & bathrooms
- Bedrooms: 2
- Bathrooms: 2
- Full bathrooms: 2
Heating
- Electric
Cooling
- Central Air, Ceiling Fan(s), Evaporative Cooling
Appliances
- Included: Refrigerator, Built-in Microwave, Dishwasher, Disposal, Electric Range, Electric Cooktop
- Laundry: Other, See Remarks
Features
- High Speed Internet, See Remarks, Eat-in Kitchen, No Interior Steps, 3/4 Bath Master Bdrm, Laminate Counters
- Flooring: Vinyl
- Has basement: No
- Has fireplace: No
- Common walls with other units/homes: Two Common Walls,Neighbor Below
Interior area
- Total structure area: 1,000
- Total interior livable area: 1,000 sqft
Property
Parking
- Total spaces: 1
- Parking features: Assigned
- Carport spaces: 1
Features
- Stories: 2
- Exterior features: Balcony, Storage
- Has spa: Yes
- Spa features: Heated
- Fencing: Other
Lot
- Size: 106 Square Feet
- Features: North/South Exposure, Grass Back
Details
- Parcel number: 16715119
Construction
Type & style
- Home type: Condo
- Architectural style: Contemporary
- Property subtype: Condominium
- Attached to another structure: Yes
Materials
- Stucco, Wood Frame, Painted
- Roof: Other,Built-Up
Condition
- Year built: 1980
Details
- Builder name: Gosnell
Utilities & green energy
- Sewer: Public Sewer
- Water: City Water
Community & HOA
Community
- Features: Pool, Gated, Community Spa Htd, Near Bus Stop, Community Laundry, Tennis Court(s), Biking/Walking Path, Fitness Center
- Subdivision: PARADISE PARK CONDOMINIUMS PHASE 2
HOA
- Has HOA: Yes
- Services included: Roof Repair, Maintenance Grounds, Trash, Water, Roof Replacement, Maintenance Exterior
- HOA fee: $315 monthly
- HOA name: Paradise Park II
- HOA phone: 480-284-5551
Location
- Region: Phoenix
Financial & listing details
- Price per square foot: $240/sqft
- Tax assessed value: $216,300
- Annual tax amount: $768
- Date on market: 11/5/2025
- Cumulative days on market: 348 days
- Listing terms: Cash,Conventional,1031 Exchange,FHA,VA Loan
- Ownership: Condominium
- Road surface type: Paved
Price history
| Date | Event | Price |
|---|---|---|
| 4/30/2026 | Sold | $240,000-3.6%$240/sqft |
Source:  ARMLS #6933982 Report a problem ARMLS #6933982 Report a problem | ||
| 4/10/2026 | Pending sale | $248,900$249/sqft |
Source: ARMLS #6933982 Report a problem | ||
| 4/10/2026 | Contingent | $248,900$249/sqft |
Source: eXp Realty #6933982 Report a problem | ||
| 3/18/2026 | Price change | $248,900-4.2%$249/sqft |
Source: ARMLS #6933982 Report a problem | ||
| 3/2/2026 | Price change | $259,900-3.7%$260/sqft |
Source: ARMLS #6933982 Report a problem | ||
| 1/6/2026 | Price change | $269,900-3.6%$270/sqft |
Source: ARMLS #6933982 Report a problem | ||
| 12/2/2025 | Price change | $279,900-3.4%$280/sqft |
Source: ARMLS #6933982 Report a problem | ||
| 10/15/2025 | Listed for sale | $289,900-3.3%$290/sqft |
Source: ARMLS #6933982 Report a problem | ||
| 9/3/2025 | Listing removed | $299,900$300/sqft |
Source: ARMLS #6836903 Report a problem | ||
| 7/14/2025 | Price change | $299,900-1%$300/sqft |
Source: ARMLS #6836903 Report a problem | ||
| 6/13/2025 | Price change | $302,900-2.3%$303/sqft |
Source: ARMLS #6836903 Report a problem | ||
| 5/16/2025 | Price change | $309,900-2.8%$310/sqft |
Source: ARMLS #6836903 Report a problem | ||
| 4/3/2025 | Price change | $318,900-2.7%$319/sqft |
Source: ARMLS #6836903 Report a problem | ||
| 3/18/2025 | Listed for sale | $327,900+340.1%$328/sqft |
Source: ARMLS #6836903 Report a problem | ||
| 1/5/2001 | Sold | $74,500+40.6%$75/sqft |
Source: Public Record Report a problem | ||
| 10/16/1998 | Sold | $53,000+6%$53/sqft |
Source: Public Record Report a problem | ||
| 12/22/1994 | Sold | $50,000$50/sqft |
Source: Public Record Report a problem | ||
Public tax history
| Year | Property taxes | Tax assessment |
|---|---|---|
| 2025 | $774 +2.6% | $21,630 -4.7% |
| 2024 | $754 +2.1% | $22,700 +224.4% |
| 2023 | $739 -0.7% | $6,997 -44.5% |
| 2022 | $744 +2.9% | $12,610 +11.1% |
| 2021 | $723 -0.1% | $11,350 +7.1% |
| 2020 | $724 +3.4% | $10,600 +13.6% |
| 2019 | $701 | $9,330 +11.3% |
| 2018 | $701 +4.3% | $8,380 +11.7% |
| 2017 | $671 +9.8% | $7,500 +4.7% |
| 2016 | $612 -0.3% | $7,160 +5.1% |
| 2015 | $613 | $6,810 +19.9% |
| 2014 | -- | $5,680 +38.5% |
| 2013 | -- | $4,100 -13.7% |
| 2012 | -- | $4,750 -37.1% |
| 2011 | -- | $7,550 -25.2% |
| 2010 | -- | $10,100 -18.9% |
| 2009 | -- | $12,450 -0.4% |
| 2008 | -- | $12,500 +14.2% |
| 2007 | -- | $10,950 +53.1% |
| 2006 | -- | $7,150 |
| 2005 | -- | $7,150 +10% |
| 2004 | -- | $6,500 |
| 2003 | -- | $6,500 +4.8% |
| 2002 | -- | $6,200 |
Find assessor info on the county website
Neighborhood: Paradise Valley
Nearby homes
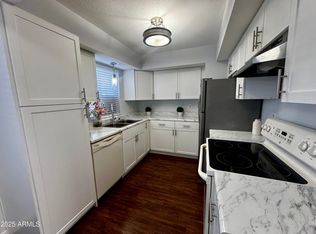
- $239,5002 bd2 ba1k sqft4554 E Paradise Village Pkwy N UNIT 149, Phoenix, AZ 85032Sold
- $285,0002 bd2 ba1k sqft4554 E Paradise Village Pkwy N UNIT 233, Phoenix, AZ 85032Sold

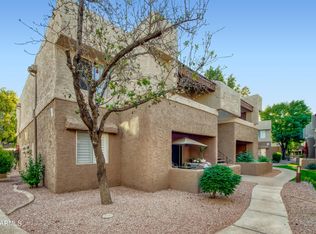
- $230,0001 bd1 ba685 sqft4554 E Paradise Village Pkwy N UNIT 148, Phoenix, AZ 85032For Sale
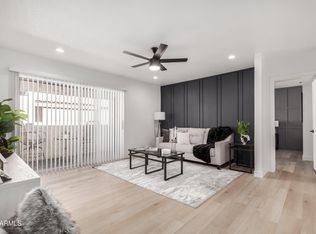
- $310,0002 bd2 ba1k sqft4554 E Paradise Village Pkwy N UNIT 231, Phoenix, AZ 85032Sold
- $320,0002 bd2 ba1k sqft4554 E Paradise Village Pkwy N UNIT 232, Phoenix, AZ 85032Sold
- $215,0001 bd1 ba685 sqft4554 E Paradise Village Pkwy N UNIT 228, Phoenix, AZ 85032Sold
- $263,5002 bd2 ba1k sqft4554 E Paradise Village Pkwy N UNIT 203, Phoenix, AZ 85032Sold
- $209,9501 bd1 ba685 sqft4554 E Paradise Village Pkwy N UNIT 248, Phoenix, AZ 85032Sold
Nearby schools
GreatSchools rating
- 6/10Sunrise Middle SchoolGrades: 5-8Distance: 1.2 mi
- 8/10Paradise Valley High SchoolGrades: 7-12Distance: 2.6 mi
- 4/10Indian Bend Elementary SchoolGrades: PK-6Distance: 1.2 mi
Schools provided by the listing agent
- Elementary: Indian Bend Elementary School
- Middle: Sunrise Middle School
- High: Paradise Valley High School
- District: Paradise Valley Unified District
Source: ARMLS. This data may not be complete. We recommend contacting the local school district to confirm school assignments for this home.
Get a cash offer in 3 minutes
Find out how much your home could sell for in as little as 3 minutes with a no-obligation cash offer.
Estimated market value
$240,700
Get a cash offer in 3 minutes
Find out how much your home could sell for in as little as 3 minutes with a no-obligation cash offer.
Estimated market value
$240,700
- Arizona
- Maricopa County
- Phoenix
- 85032
- Paradise Valley
- 4554 E PARADISE VILLAGE Parkway N Unit 249
Nearby cities
Nearby neighborhoods
Nearby zip codes
Other Phoenix Topics
