This charming and spacious Cape Cod home, located in the Boardman Local School District, offers an ideal blend of classic appeal and modern updates. Nestled in an established neighborhood, this residence features stone accents, a newer roof, and beautifully manicured landscaping, ensuring low-maintenance living with undeniable curb appeal. A large, covered front porch welcomes you home, complemented by a two-car garage. Inside, abundant natural light flows through newer vinyl windows, highlighting the stunning hardwood floors throughout. The front entryway, complete with a coat closet, opens to a generously sized living room featuring a cozy fireplace. This space seamlessly connects to the open kitchen and dining area, where an updated kitchen boasts sleek Samsung stainless steel appliances. The main floor includes two spacious bedrooms, one with a walk-in closet and the other with double closets, along with a full bathroom. Upstairs, discover the ultimate primary suite or potential in-law suite with an open loft/bonus room, an expansive walk-in closet, a beautifully remodeled full bathroom featuring a subway-tile shower, and a third bedroom. A full, unfinished basement provides ample storage space and endless potential for future living areas. Recent upgrades include a new furnace, central air, hot water tank, electrical systems, washer, and dryer. Don’t miss this opportunity—contact your agent today for more information and to schedule a private tour!
Closed
$175,000
4554 Euclid Blvd, Youngstown, OH 44512
3beds
2,010sqft
Single Family Residence
Built in 1950
0.25 Acres Lot
$190,000 Zestimate®
$87/sqft
$1,870 Estimated rent
Home value
$190,000
$163,000 - $220,000
$1,870/mo
Zestimate® history
Owner options
List your home for rent
$1,870/mo
Rent Zestimate®
Find your next renter with Zillow Rental Manager. Plus, with online applications, you can quickly screen prospective tenants – for free.
$1,870/mo
Rent Zestimate®
Refinance and save
$1,233/mo
Est. payment
Refinancing to a lower rate could help reduce your monthly payments and save thousands over the life of the loan.
$1,233/mo
Est. payment
Explore your selling options
Work with a Zillow partner agent
Leverage their expertise and Zillow's premium Showcase listings to get your home seen by more buyers.
Get startedList with your own agent
Get your home in front of millions of buyers by listing it on Zillow.
Learn how to do itSell it yourself
Take full control of how buyers see your home on Zillow by listing For Sale by Owner (FSBO).
List your homeWhat's special
Spacious bedroomsBeautifully manicured landscapingPrimary suiteLarge covered front porchStunning hardwood floorsStone accentsFull unfinished basement
Zillow last checked:
Listing updated:
Listed by:
Christian Knutti cknutti@kw.com330-951-8631,
Keller Williams Chervenic Rlty
Bought with:
Charles R Willson, 2010002556
CENTURY 21 Lakeside Realty
Source: MLS Now,MLS#: 5083965 Originating MLS: Youngstown Columbiana Association of REALTORS
Originating MLS: Youngstown Columbiana Association of REALTORSFacts & features
Interior
Bedrooms & bathrooms
- Bedrooms: 3
- Bathrooms: 2
- Full bathrooms: 2
- Main level bathrooms: 1
- Main level bedrooms: 2
Primary bedroom
- Level: First
- Dimensions: 12.00 x 11.00
Bedroom
- Level: First
- Dimensions: 11.00 x 11.00
Bedroom
- Level: Second
- Dimensions: 13.00 x 11.00
Bonus room
- Level: Second
- Dimensions: 21.00 x 11.00
Dining room
- Level: First
- Dimensions: 11.00 x 7.00
Kitchen
- Level: First
- Dimensions: 20.00 x 10.00
Living room
- Level: First
- Dimensions: 13.00 x 18.00
Heating
- Forced Air, Gas
Cooling
- Central Air, ENERGY STAR Qualified Equipment
Appliances
- Included: Dryer, Dishwasher, Range, Refrigerator, Washer
Features
- Breakfast Bar, Laminate Counters, Natural Woodwork
- Basement: Full,Unfinished
- Number of fireplaces: 1
Interior area
- Total structure area: 2,010
- Total interior livable area: 2,010 sqft
- Finished area above ground: 2,010
Property
Parking
- Total spaces: 2
- Parking features: Driveway, Detached, Garage, Paved
- Garage spaces: 2
Features
- Levels: One and One Half,Two
- Stories: 2
- Patio & porch: Covered, Front Porch, Side Porch
- Exterior features: Awning(s)
Lot
- Size: 0.25 Acres
- Features: Back Yard
Details
- Parcel number: 290100233.000
- Special conditions: Standard
Construction
Type & style
- Home type: SingleFamily
- Architectural style: Cape Cod
- Property subtype: Single Family Residence
Materials
- Aluminum Siding, Stone
- Foundation: Block
- Roof: Asphalt,Fiberglass
Condition
- Updated/Remodeled
- Year built: 1950
Utilities & green energy
- Sewer: Public Sewer
- Water: Public
Green energy
- Energy efficient items: Appliances, HVAC, Lighting, Water Heater
- Indoor air quality: Moisture Control
Community & HOA
Community
- Subdivision: New England Lanes
HOA
- Has HOA: No
Location
- Region: Youngstown
Financial & listing details
- Price per square foot: $87/sqft
- Tax assessed value: $145,770
- Annual tax amount: $2,633
- Date on market: 2/6/2025
- Cumulative days on market: 134 days
- Listing terms: Cash,Conventional,FHA,VA Loan
Price history
| Date | Event | Price |
|---|---|---|
| 4/17/2025 | Sold | $175,000+0.1%$87/sqft |
Source:  MLS Now #5083965 Report a problem MLS Now #5083965 Report a problem | ||
| 4/17/2025 | Pending sale | $174,900$87/sqft |
Source: MLS Now #5083965 Report a problem | ||
| 3/1/2025 | Contingent | $174,900$87/sqft |
Source: MLS Now #5083965 Report a problem | ||
| 2/24/2025 | Price change | $174,900-2.8%$87/sqft |
Source: MLS Now #5083965 Report a problem | ||
| 2/12/2025 | Price change | $179,900-5.3%$90/sqft |
Source: MLS Now #5083965 Report a problem | ||
| 2/6/2025 | Listed for sale | $189,900$94/sqft |
Source: MLS Now #5083965 Report a problem | ||
| 12/28/2024 | Listing removed | $189,900$94/sqft |
Source: MLS Now #5083965 Report a problem | ||
| 11/10/2024 | Listed for sale | $189,900+33.7%$94/sqft |
Source: MLS Now #5083965 Report a problem | ||
| 1/20/2023 | Listing removed | -- |
Source: MLS Now #4416290 Report a problem | ||
| 12/2/2022 | Price change | $142,000-2%$71/sqft |
Source: MLS Now #4416290 Report a problem | ||
| 11/2/2022 | Price change | $144,900-3.3%$72/sqft |
Source: MLS Now #4416290 Report a problem | ||
| 10/14/2022 | Listed for sale | $149,900+11%$75/sqft |
Source: MLS Now #4416290 Report a problem | ||
| 6/10/2022 | Sold | $135,000$67/sqft |
Source: MLS Now #4368904 Report a problem | ||
| 6/10/2022 | Pending sale | $135,000$67/sqft |
Source: MLS Now #4368904 Report a problem | ||
| 5/5/2022 | Contingent | $135,000$67/sqft |
Source: MLS Now #4368904 Report a problem | ||
| 4/30/2022 | Listed for sale | $135,000+32.4%$67/sqft |
Source: MLS Now #4368904 Report a problem | ||
| 9/30/2020 | Sold | $102,000+7.5%$51/sqft |
Source: Public Record Report a problem | ||
| 8/16/2020 | Pending sale | $94,900$47/sqft |
Source: Real Living Brokers Realty Group #4214205 Report a problem | ||
| 8/13/2020 | Listed for sale | $94,900+51.8%$47/sqft |
Source: Real Living Brokers Rlty Group #4214205 Report a problem | ||
| 9/26/2014 | Listing removed | $62,500$31/sqft |
Source: Real Living Brokers Rlty Group #3619727 Report a problem | ||
| 8/7/2014 | Price change | $62,500-3.7%$31/sqft |
Source: Real Living Brokers Rlty Group #3619727 Report a problem | ||
| 5/21/2014 | Listed for sale | $64,900-7.2%$32/sqft |
Source: Real Living Brokers Rlty Group #3619727 Report a problem | ||
| 1/5/2013 | Listing removed | $69,900$35/sqft |
Source: RE/MAX VALLEY REAL ESTATE #3310939 Report a problem | ||
| 4/20/2012 | Price change | $69,900+7.7%$35/sqft |
Source: RE/MAX VALLEY REAL ESTATE #3310939 Report a problem | ||
| 4/19/2012 | Listed for sale | $64,900-15.7%$32/sqft |
Source: RE/MAX VALLEY REAL ESTATE #3310939 Report a problem | ||
| 5/24/2002 | Sold | $77,000+24.9%$38/sqft |
Source: Public Record Report a problem | ||
| 11/3/1999 | Sold | $61,670$31/sqft |
Source: Public Record Report a problem | ||
Public tax history
| Year | Property taxes | Tax assessment |
|---|---|---|
| 2025 | $2,608 -2.3% | $51,020 |
| 2024 | $2,668 +1.3% | $51,020 |
| 2023 | $2,633 +42.5% | $51,020 +83.7% |
| 2022 | $1,848 -0.1% | $27,770 |
| 2021 | $1,849 -0.5% | $27,770 |
| 2020 | $1,858 +11.1% | $27,770 +23% |
| 2019 | $1,673 +0.7% | $22,580 |
| 2018 | $1,661 +14.5% | $22,580 |
| 2017 | $1,450 -15% | $22,580 -14.4% |
| 2016 | $1,707 +2% | $26,380 |
| 2015 | $1,673 -0.3% | $26,380 |
| 2014 | $1,678 +1.3% | $26,380 |
| 2013 | $1,657 +0.9% | $26,380 |
| 2012 | $1,642 +5.8% | $26,380 |
| 2011 | $1,552 +2.7% | $26,380 -9.8% |
| 2010 | $1,512 +3.9% | $29,260 |
| 2009 | $1,455 +4% | $29,260 |
| 2008 | $1,400 +0.3% | $29,260 |
| 2007 | $1,395 -0.2% | $29,260 |
| 2006 | $1,398 -8% | $29,260 -3.3% |
| 2005 | $1,519 -41.2% | $30,250 |
| 2003 | $2,585 +7.3% | -- |
| 2002 | $2,408 | -- |
| 2001 | $2,408 +1% | -- |
| 2000 | $2,384 | -- |
Find assessor info on the county website
Neighborhood: 44512
Nearby homes
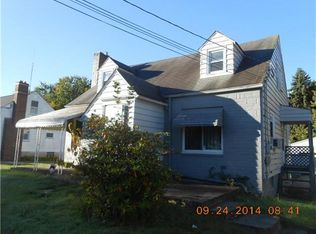
- $187,2003 bd2 ba2.2k sqft4558 Euclid Blvd, Youngstown, OH 44512Off Market
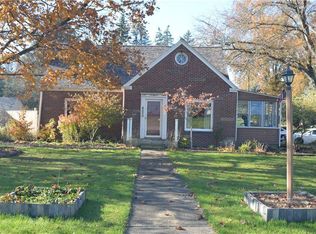
- $190,7003 bd2 ba1.7k sqft4550 Euclid Blvd, Youngstown, OH 44512Off Market
- $167,9004 bd1 ba1.2k sqft4562 Euclid Blvd, Youngstown, OH 44512Off Market
- $176,9003 bd2 ba997 sqft4561 New England Blvd, Youngstown, OH 44512Off Market
- $135,9002 bd1 ba1.1k sqft4566 Euclid Blvd, Youngstown, OH 44512Off Market
- $8,520-- bd-- ba-- sqft4569 New England Blvd, Youngstown, OH 44512Off Market
- $153,1002 bd1 ba1.3k sqft4558 New England Blvd, Youngstown, OH 44512Off Market
- $176,9004 bd2 ba1.3k sqft4561 Waseka Ln, Boardman, OH 44512Off Market
Nearby schools
GreatSchools rating
- 6/10Robinwood Lane Elementary SchoolGrades: K-3Distance: 0.6 mi
- 8/10Boardman Glenwood Middle SchoolGrades: 7-8Distance: 2.8 mi
- 7/10Boardman High SchoolGrades: 9-12Distance: 2.9 mi
Schools provided by the listing agent
- District: Boardman LSD - 5002
Source: MLS Now. This data may not be complete. We recommend contacting the local school district to confirm school assignments for this home.
Get a cash offer in 3 minutes
Find out how much your home could sell for in as little as 3 minutes with a no-obligation cash offer.
Estimated market value
$190,000
Get a cash offer in 3 minutes
Find out how much your home could sell for in as little as 3 minutes with a no-obligation cash offer.
Estimated market value
$190,000
- Ohio
- Mahoning County
- Boardman
- 44512
- 4554 Euclid Blvd
Nearby cities
Nearby zip codes
Other Boardman Topics
