Welcome to this beautiful Weller Estates ranch in Norton! You will love this neighborhood, surrounded by similar homes and spacious lots. One half acre of gorgeous green grass and professional landscaping! Inside you will find a large living room with updated carpet and a gas fireplace featuring a warm charry wood mantel. The huge kitchen and dining area should seal the deal! This space has undergone a fantastic transformation with the laminate flooring, endless quartz counter tops, tile backsplash and handsome maple cabinetry! Pull-out drawers in cabinets, a bonus pantry/closet in the dining area and all appliances stay! Down the hall to the master suite with cozy carpeting and a private bathroom full of storage. Off of the living room is a second hallway to the 3 additional bedrooms and a second full bathroom. There are original hardwood floors under the bedroom carpets and the 2 front rooms connect by a charming pocket door too. This bathroom, with a walk in shower, is all new just 3 years ago! Head down stairs to the groovy finished basement. You've got to love the retro red carpet and classic paneling! Two large areas that will give you and your family all of the recreation space you could need. There is a large laundry room with hook up for a shower. The washer and dryer will stay. Don't miss the workshop too! The 2 car garage has an extra tall ceiling, great storage racking, rewired for a workshop and is complete with a heater and spare refrigerator. All of your friends and family will love coming over for cook-outs (gas grill stays) on the deck and patio! Tons of room for the kiddos or pets to run and play in the huge back yard. A large shed and room for a pool, a playground and a garden for the green thumb! New furnace motor 2024, new water heater 2023. Well and septic have just been inspected and passing reports are available. You want to check this one out TODAY!!!
Closed
$290,000
4554 Garrett Dr, Barberton, OH 44203
4beds
2,313sqft
Single Family Residence
Built in 1964
0.5 Acres Lot
$314,000 Zestimate®
$125/sqft
$1,926 Estimated rent
Home value
$314,000
$289,000 - $342,000
$1,926/mo
Zestimate® history
Owner options
List your home for rent
$1,926/mo
Rent Zestimate®
Find your next renter with Zillow Rental Manager. Plus, with online applications, you can quickly screen prospective tenants – for free.
$1,926/mo
Rent Zestimate®
Refinance and save
$1,952/mo
Est. payment
Refinancing to a lower rate could help reduce your monthly payments and save thousands over the life of the loan.
$1,952/mo
Est. payment
Explore your selling options
Work with a Zillow partner agent
Leverage their expertise and Zillow's premium Showcase listings to get your home seen by more buyers.
Get startedList with your own agent
Get your home in front of millions of buyers by listing it on Zillow.
Learn how to do itSell it yourself
Take full control of how buyers see your home on Zillow by listing For Sale by Owner (FSBO).
List your homeWhat's special
Gas fireplaceFinished basementDeck and patioRoom for a poolEndless quartz counter topsGas grillSpacious lots
Zillow last checked:
Listing updated:
Listed by:
Lisa Hughes Lisa@Lhughesrealestate.com330-603-9008,
RE/MAX Trends Realty
Bought with:
Lisa Irwin, 2017002267
HomeSmart Real Estate Momentum LLC
Source: MLS Now,MLS#: 5077573 Originating MLS: Akron Cleveland Association of REALTORS
Originating MLS: Akron Cleveland Association of REALTORSFacts & features
Interior
Bedrooms & bathrooms
- Bedrooms: 4
- Bathrooms: 2
- Full bathrooms: 2
- Main level bathrooms: 2
- Main level bedrooms: 4
Primary bedroom
- Description: Flooring: Carpet
- Level: First
- Dimensions: 13 x 12
Bedroom
- Description: Flooring: Carpet
- Level: First
- Dimensions: 11 x 10
Bedroom
- Description: Flooring: Carpet
- Level: First
- Dimensions: 11 x 11
Bedroom
- Description: Flooring: Carpet
- Level: First
- Dimensions: 14 x 11
Primary bathroom
- Description: Flooring: Ceramic Tile
- Level: First
Bathroom
- Description: Flooring: Luxury Vinyl Tile
- Level: First
Den
- Description: Flooring: Carpet
- Level: Lower
- Dimensions: 14 x 11
Dining room
- Description: Flooring: Laminate
- Level: First
- Dimensions: 14 x 4
Entry foyer
- Level: First
- Dimensions: 6 x 4
Kitchen
- Description: Flooring: Laminate
- Level: First
- Dimensions: 14 x 13
Laundry
- Level: Lower
Living room
- Description: Flooring: Carpet
- Features: Fireplace
- Level: First
- Dimensions: 22 x 13
Recreation
- Description: Flooring: Carpet
- Level: Lower
- Dimensions: 30 x 13
Heating
- Forced Air, Gas
Cooling
- Central Air
Appliances
- Included: Dryer, Dishwasher, Microwave, Range, Refrigerator, Water Softener, Washer
Features
- Entrance Foyer, Pantry, Solar Tube(s)
- Basement: Full,Finished
- Number of fireplaces: 1
- Fireplace features: Gas, Living Room
Interior area
- Total structure area: 2,313
- Total interior livable area: 2,313 sqft
- Finished area above ground: 1,756
- Finished area below ground: 557
Property
Parking
- Total spaces: 2
- Parking features: Attached Carport, Concrete
- Garage spaces: 2
Features
- Levels: One
- Stories: 1
- Patio & porch: Deck, Porch
- Exterior features: Gas Grill, Storage
Lot
- Size: 0.5 Acres
- Features: Back Yard
Details
- Additional structures: Shed(s)
- Parcel number: 4604668
- Special conditions: Standard
Construction
Type & style
- Home type: SingleFamily
- Architectural style: Ranch
- Property subtype: Single Family Residence
Materials
- Brick, Cedar, Wood Siding
- Roof: Asphalt
Condition
- Year built: 1964
Utilities & green energy
- Sewer: Septic Tank
- Water: Private
Community & HOA
Community
- Subdivision: Weller Estates
HOA
- Has HOA: No
Location
- Region: Barberton
Financial & listing details
- Price per square foot: $125/sqft
- Tax assessed value: $204,540
- Annual tax amount: $2,560
- Date on market: 10/15/2024
- Cumulative days on market: 64 days
Price history
| Date | Event | Price |
|---|---|---|
| 12/20/2024 | Sold | $290,000+1.8%$125/sqft |
Source:  MLS Now #5077573 Report a problem MLS Now #5077573 Report a problem | ||
| 12/18/2024 | Pending sale | $285,000$123/sqft |
Source: MLS Now #5077573 Report a problem | ||
| 11/23/2024 | Contingent | $285,000$123/sqft |
Source: MLS Now #5077573 Report a problem | ||
| 11/6/2024 | Price change | $285,000-1.4%$123/sqft |
Source: MLS Now #5077573 Report a problem | ||
| 10/15/2024 | Listed for sale | $289,000$125/sqft |
Source: MLS Now #5077573 Report a problem | ||
Public tax history
| Year | Property taxes | Tax assessment |
|---|---|---|
| 2025 | $3,147 +18% | $71,580 |
| 2024 | $2,666 +4.1% | $71,580 |
| 2023 | $2,560 +1.5% | $71,580 +20.8% |
| 2022 | $2,522 -0.5% | $59,249 |
| 2021 | $2,534 | $59,249 |
| 2020 | -- | $59,249 +26.1% |
| 2019 | $2,042 +1.7% | $47,002 0% |
| 2018 | $2,008 +9.5% | $47,010 |
| 2017 | $1,833 | $47,010 +15.4% |
| 2016 | $1,833 | $40,740 |
| 2015 | $1,833 +0.9% | $40,740 |
| 2014 | $1,816 -13.7% | $40,740 -11.9% |
| 2013 | $2,104 +7.5% | $46,220 |
| 2012 | $1,957 +8.8% | $46,220 +0% |
| 2011 | $1,799 -6.9% | $46,211 -8.9% |
| 2010 | $1,931 | $50,744 |
| 2009 | -- | $50,744 |
| 2008 | $1,943 -14.9% | $50,744 -1.5% |
| 2007 | $2,284 +7.5% | $51,499 |
| 2006 | $2,125 +4.5% | $51,499 |
| 2005 | $2,034 | $51,499 +14.9% |
| 2004 | -- | $44,839 |
| 2003 | $1,647 -1.3% | $44,839 |
| 2002 | $1,669 -3.9% | $44,839 +5.2% |
| 2001 | $1,737 -0.3% | $42,630 |
| 2000 | $1,742 | $42,630 |
Find assessor info on the county website
Neighborhood: 44203
Nearby homes
- $171,1003 bd1 ba960 sqft4566 Garrett Dr, Barberton, OH 44203Off Market
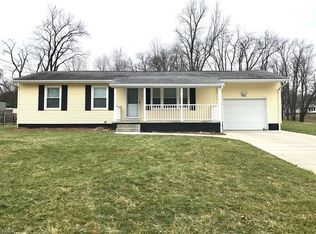
- $248,0004 bd2 ba1.3k sqft4544 Garrett Dr, Barberton, OH 44203Sold
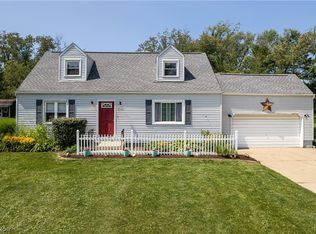
- $202,9003 bd1 ba1.3k sqft4576 Garrett Dr, Barberton, OH 44203Off Market
- $306,0003 bd2 ba1.9k sqft4557 Garrett Dr, Barberton, OH 44203Off Market

- $269,8003 bd1 ba1.4k sqft4569 Roop Ave, Barberton, OH 44203Off Market
- $288,2003 bd1 ba1.7k sqft4536 Garrett Dr, Barberton, OH 44203Off Market
- $15,840-- bd-- ba-- sqft4589 Roop Ave, Norton, OH 44203Off Market
- $202,0003 bd1 ba1.1k sqft4567 Garrett Dr, Barberton, OH 44203Off Market
Nearby schools
GreatSchools rating
- NANorton Primary Elementary SchoolGrades: PK-KDistance: 1.3 mi
- 6/10Norton Middle/Intermediate SchoolGrades: 5-8Distance: 1.4 mi
- 6/10Norton High SchoolGrades: 9-12Distance: 1.7 mi
Schools provided by the listing agent
- District: Norton CSD - 7711
Source: MLS Now. This data may not be complete. We recommend contacting the local school district to confirm school assignments for this home.
Get a cash offer in 3 minutes
Find out how much your home could sell for in as little as 3 minutes with a no-obligation cash offer.
Estimated market value
$314,000
Get a cash offer in 3 minutes
Find out how much your home could sell for in as little as 3 minutes with a no-obligation cash offer.
Estimated market value
$314,000
- Ohio
- Summit County
- Norton
- 44203
- 4554 Garrett Dr
Nearby cities
Nearby zip codes
Other Norton Topics
