Skip main navigation
For sale
  • $155,000

    4554 Georgia Mountain Rd, Guntersville, AL 35976

    3beds
    1,140sqft
    : 
    $944/mo
    Get pre-qualified
    Single Family Residence
    Built in 1960
    0.34 Acres Lot
    $146,200 Zestimate®
    $136/sqft
    $-- HOA

    What's special

    Separate dining areaRanch-style homeEat-in kitchenLaundry space
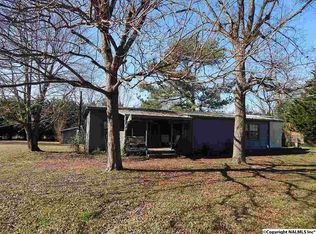

    Welcome to this charming ranch-style home nestled on a spacious, wooded .34-acre lot in a convenient location along Georgia Mountain Road between Arab and beautiful Guntersville Lake. This 3-bedroom, 1.5-bath home offers a practical layout with a comfortable living room, eat-in kitchen, separate dining area, and laundry space. Whether you're looking for your first home, a place to downsize, or an investment property, this home offers plenty of potential. Being sold as-is, it’s the perfect opportunity to bring your vision to life and make it your own with a little TLC. The treed lot provides a peaceful setting while keeping you close to town
    3 days
    |
    674
    |
    33
    |

    Likely to sell faster than

    Zillow last checked:

    Listing updated:

    Listed by:

    Lachun Weaver 256-513-1433,

    RE/MAX Unlimited,

    Al Weaver 256-506-4364,

    RE/MAX Unlimited

    Source: ValleyMLS,MLS#: 21926202MLS Logo

      Facts & features

      Interior

      Bedrooms & bathrooms
      • Bedrooms: 3
      • Bathrooms: 2
      • Full bathrooms: 1
      • 1/2 bathrooms: 1
      Rooms
      • Room types: Master Bedroom, Living Room, Bedroom 2, Bedroom 3, Kitchen
      Primary bedroom
      • Features: Ceiling Fan(s)
      • Level: First
      • Area: 180
      • Dimensions: 15 x 12
      Bedroom 2
      • Level: First
      • Area: 110
      • Dimensions: 10 x 11
      Bedroom 3
      • Level: First
      • Area: 110
      • Dimensions: 10 x 11
      Kitchen
      • Features: Eat-in Kitchen, Vinyl
      • Level: First
      • Area: 240
      • Dimensions: 12 x 20
      Living room
      • Features: Laminate Floor
      • Level: First
      • Area: 400
      • Dimensions: 20 x 20
      Heating
      • Central 1
      Cooling
      • Central 1
      Features
      • Basement: Crawl Space
      • Has fireplace: No
      • Fireplace features: None
      Interior area
      • Total interior livable area: 1,140 sqft

      Property

      Parking
      • Parking features: Driveway-Gravel
      Features
      • Levels: One
      • Stories: 1
      • Patio & porch: Covered Porch, Deck, Front Porch
      Lot
      • Size: 0.34 Acres
      Details
      • Parcel number: 1107350000013.000

      Construction

      Type & style
      • Home type: SingleFamily
      • Architectural style: Ranch
      • Property subtype: Single Family Residence
      Condition
      • New construction: No
      • Year built: 1960

      Utilities & green energy

      • Sewer: Septic Tank

      Community & HOA

      Community
      • Subdivision: Metes And Bounds
      HOA
      • Has HOA: No
      Location
      • Region: Guntersville

      Financial & listing details

      • Price per square foot: $136/sqft
      • Tax assessed value: $96,300
      • Date on market: 8/11/2026

        Estimated market value

        $146,200

        $114,000 - $178,000

        $1,465/mo

        Price history

        DateEventPrice
        8/11/2026Listed for sale$155,000-38%$136/sqft
        Source: ValleyMLS #21926202 Report a problem
        4/1/2014Sold$249,900$219/sqft
        Source: Agent Provided Report a problem

        Public tax history

        YearProperty taxesTax assessment
        2025-- $9,640 +6.4%
        2024$314 -4.5%$9,060 +5.6%
        2023$329 +3.3%$8,580 +3.4%
        2022$318 +8.7%$8,300 +8.9%
        2021$293 +11.1%$7,620 +11.4%
        2020$264 $6,840 +11%
        2017$264 +10.7%$6,160 -12.3%
        2015$238 $7,020 -4.4%
        2014-- $7,340
        2013-- $7,340 +2.8%
        2012-- $7,140 -5.1%
        2011-- $7,520
        2010-- $7,520
        2009-- $7,520 +1.3%
        2004-- $7,420 +10.7%
        2003-- $6,700 +163.8%
        2001$52 $2,540
        2000$52 $2,540
        Find assessor info on the county website

        Monthly payment

        Est. payment

        Payment breakdown

        Explore the cost of this home by adjusting the details. Changes won't be saved.
        All calculations are estimates and provided by Zillow, Inc. for informational purposes only. Actual amounts may vary.
        HOA fees may include property taxes on listings classified as Co-Ops. Contact the listing agent and/or owner for fee details.
        See how much you could borrow to make a competitive offer.

        Climate risks

        Neighborhood: 35976

        Getting around

        0 / 100
        Car-Dependent
        18 / 100
        Somewhat Bikeable

        Nearby schools

        GreatSchools rating
        Schools provided by the listing agent
        • Elementary: Brindlee Elem School
        • Middle: Brindlee Mtn Midd School
        • High: Brindlee Mtn High School

        Source: ValleyMLS. This data may not be complete. We recommend contacting the local school district to confirm school assignments for this home.

        A local agent can set up tours, give advice and negotiate with sellers.

        Browse local experts

        Similar homes