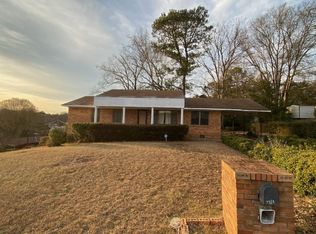
Custom-built, mid-century beauty! Featuring 3 bedrooms, 2.5 baths, and a beautifully landscaped corner lot with an in-ground pool, 4554 Illini Dr has been lovingly cared for by its original owner since 1965 and is ready for its next chapter. Built with thoughtful design and an eye toward modern living, the owners incorporated many features that were ahead of their time and continue to make the home distinctive today. Original hardwood floors and abundant natural light add warmth and character throughout the home. The open-concept kitchen and den provide a comfortable gathering space, while the formal living room and dining room offer a glimpse into a different era. It's easy to imagine elegant dinner parties and gatherings filling these rooms over the years, with family and friends enjoying the home as it was meant to be enjoyed. The outdoor spaces are equally special. The in-ground pool is enclosed by a masonry wall and includes a diving board, while a custom pergola with motorized retractable shades and ceiling fans provides a comfortable spot to relax poolside. The HVAC system and pool liner have been updated in recent years. A two-car carport plus an additional one-car garage provide ample covered parking and storage. After more than 60 years of thoughtful ownership, this home offers a unique combination of mid-century character, original details, and features that were remarkably forward-thinking for their time.
Pending
$170,000
4554 Illini Dr, Columbus, GA 31907
3beds
1,796sqft
Single Family Residence
Built in 1965
0.27 Acres Lot
$-- Zestimate®
$95/sqft
$-- HOA
What's special
In-ground poolDiving boardAbundant natural lightOriginal hardwood floorsBeautifully landscaped corner lotOpen-concept kitchen and den
- 16 days
- 1,698
- 160
Likely to sell faster than
Zillow last checked:
Listing updated:
Listed by:
Jaime Williams 706-969-4682,
Normand Real Estate, LLC
Source: CBORGA,MLS#: 234465
Facts & features
Interior
Bedrooms & bathrooms
- Bedrooms: 3
- Bathrooms: 3
- Full bathrooms: 2
- 1/2 bathrooms: 1
Rooms
- Room types: Den, Living Room, Dining Room
Dining room
- Features: Separate
Kitchen
- Features: Breakfast Bar, View Family Room
Cooling
- Ceiling Fan(s), Central Electric
Appliances
- Included: Dishwasher
- Laundry: Laundry Room
Features
- Entrance Foyer
- Flooring: Hardwood, Carpet
- Basement: Crawl Space
- Has fireplace: No
Interior area
- Total structure area: 1,796
- Total interior livable area: 1,796 sqft
Video & virtual tour
Property
Parking
- Total spaces: 3
- Parking features: Attached, Driveway, Side/Rear, 1-Garage, 2-Carport
- Attached garage spaces: 1
- Carport spaces: 2
- Covered spaces: 3
- Has uncovered spaces: Yes
Features
- Patio & porch: Patio
- Exterior features: Garden, Landscaping
- Pool features: In Ground
- Fencing: Fenced
Lot
- Size: 0.27 Acres
- Features: Corner Lot, Private Backyard
Details
- Parcel number: 089 032 015
Construction
Type & style
- Home type: SingleFamily
- Architectural style: Ranch
- Property subtype: Single Family Residence
Materials
- Brick
Condition
- New construction: No
- Year built: 1965
Utilities & green energy
- Sewer: Public Sewer
- Water: Public
Community & HOA
Community
- Security: Security
- Subdivision: Cedar Hills
Location
- Region: Columbus
Financial & listing details
- Price per square foot: $95/sqft
- Tax assessed value: $163,430
- Date on market: 9/30/2026
- Ownership: Estate Owned
Estimated market value
Not available
Estimated sales range
Not available
Not available
Price history
| Date | Event | Price |
|---|---|---|
| 10/3/2026 | Pending sale | $170,000$95/sqft |
Source: | ||
| 9/30/2026 | Listed for sale | $170,000$95/sqft |
Source: | ||
Public tax history
| Year | Property taxes | Tax assessment |
|---|---|---|
| 2025 | -- | $65,372 |
| 2024 | -- | $65,372 |
| 2023 | -- | $65,372 +21.9% |
| 2022 | -- | $53,628 +11.6% |
| 2021 | -- | $48,036 |
| 2020 | -- | $48,036 |
| 2019 | -- | $48,036 |
| 2018 | -- | $48,036 |
| 2017 | -- | $48,036 +1.3% |
| 2016 | -- | $47,405 |
| 2015 | -- | $47,405 |
| 2014 | -- | $47,405 |
| 2013 | -- | $47,405 |
| 2012 | -- | $47,405 +30% |
| 2011 | -- | $36,465 -23.1% |
| 2010 | -- | $47,405 +88.6% |
| 2009 | $504 +1513.9% | $25,136 +20.5% |
| 2008 | $31 | $20,857 |
| 2007 | $31 | $20,857 |
| 2006 | $31 | $20,857 |
| 2005 | $31 | $20,857 -35.2% |
| 2004 | $31 | $32,186 |
| 2003 | -- | $32,186 |
| 2002 | -- | $32,186 |
| 2001 | -- | $32,186 |
| 2000 | -- | $32,186 |
Find assessor info on the county website
Monthly payment
Est. payment