Skip main navigation
Sold for $599,900
  • $599,900

    4554 Knollwood Ln, Niceville, FL 32578

    4beds
    2,691sqft
    Single Family Residence
    Built in 1993
    0.25 Acres Lot
    $596,000 Zestimate®
    $223/sqft
    $3,199 Estimated rent

    Home value

    $596,000

    $542,000 - $656,000

    $3,199/mo

    Zestimate® history
    Loading
    Loading...

    Owner options

    List your home for rent

    $3,199/mo

    Rent Zestimate®

    Find your next renter with Zillow Rental Manager. Plus, with online applications, you can quickly screen prospective tenants – for free.

    Learn more

    $3,199/mo

    Rent Zestimate®

    Refinance and save

    $3,869/mo

    Est. payment

    Refinancing to a lower rate could help reduce your monthly payments and save thousands over the life of the loan.

    See today's rates

    $3,869/mo

    Est. payment

    Explore your selling options

    Work with a Zillow partner agent

    Leverage their expertise and Zillow's premium Showcase listings to get your home seen by more buyers.

    Get started

    List with your own agent

    Get your home in front of millions of buyers by listing it on Zillow.

    Learn how to do it

    Sell it yourself

    Take full control of how buyers see your home on Zillow by listing For Sale by Owner (FSBO).

    List your home

    What's special

    Granite countertopsFlexible floor planEnsuite bathLarge flat yardFront porchQuiet cul-de-sacWood burning fireplace
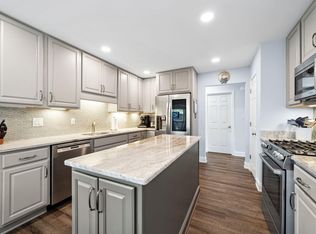
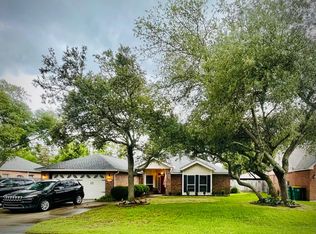
    Niceville livin' on Knollwood Lane! ASSUMABLE VA loan available to buyers who qualify for full transfer of eligibility (5.375% rate with US Bank) Welcome to this 4 bedroom spacious home tucked away on a quiet cul-de-sac inside the coveted gated neighborhood of Parkwood Estates in Bluewater Bay! Sip some sweet tea from a rocking chair on the front porch and watch the kids play. This special location is loaded with kids and walking distance to the A+ rated Bluewater Elementary school. The backyard is equally as special as the front with a beautiful pergola covered dining area, built in fire pit, and large flat yard - perfect for playing or for building a pool. Inside this charming home you'll find 4 bedrooms in a split plan - primary bedroom is located downstairs with large walk-in closet and ensuite bath outfitted with dual vanity, soaking tub, and separate shower. 3 large additional bedrooms located upstairs as well as large landing loft area and full bathroom. Back downstairs the flexible floor plan includes a front room best for a formal dining room, second living room, playroom or home office. The kitchen boasts granite countertops, solid wood cabinets, and stainless steel appliances. The great room has large vaulted ceiling up to the second story loft space as well as a wood burning fireplace and access to the backyard. A half bathroom and laundry room with access to the garage round out the first floor of this wonderful home. Recent improvements include: Roof 2023, electrical panel 2023, newer fireplace surround tile and kitchen backsplash, some smoothed ceilings, backyard pergola, and stone fire pit area. Additional items: HVAC 2017 and WH 2019 and neighborhood includes a large children's playground and play yard.

    Zillow last checked:

    Listing updated:

    Listed by:

    The Probst George Group 850-830-4414,

    EXP Realty LLC

    Bought with:

    Joseph L Gianelloni

    Eagle Bay Real Estate

    Source: ECAOR,MLS#: 970394MLS Logo

    Facts & features

    Interior

    Bedrooms & bathrooms
    • Bedrooms: 4
    • Bathrooms: 3
    • Full bathrooms: 2
    • 1/2 bathrooms: 1
    Primary bedroom
    • Level: First
    • Area: 238 Square Feet
    • Dimensions: 17 x 14
    Bedroom
    • Level: Second
    • Area: 168 Square Feet
    • Dimensions: 14 x 12
    Bedroom
    • Level: Second
    • Area: 132.3 Square Feet
    • Dimensions: 12.6 x 10.5
    Bedroom
    • Level: Second
    • Area: 136.5 Square Feet
    • Dimensions: 10.5 x 13
    Dining room
    • Level: First
    • Area: 132 Square Feet
    • Dimensions: 12 x 11
    Kitchen
    • Level: First
    • Area: 132 Square Feet
    • Dimensions: 11 x 12
    Living room
    • Level: First
    • Area: 361 Square Feet
    • Dimensions: 19 x 19
    Loft
    • Level: Second
    • Area: 126 Square Feet
    • Dimensions: 18 x 7
    Heating
    • Natural Gas
    Cooling
    • Central Air, Ceiling Fan(s)
    Appliances
    • Included: Dishwasher, Microwave, Gas Water Heater
    • Laundry: Washer/Dryer Hookup
    Features
    • Breakfast Bar, Vaulted Ceiling(s), Split Bedroom
    • Flooring: Tile, Carpet
    • Windows: Double Pane Windows, Window Treatments
    • Has fireplace: Yes
    • Fireplace features: EPA Qualified Fireplace
    • Common walls with other units/homes: No Common Walls
    Interior area
    • Total structure area: 2,691
    • Total interior livable area: 2,691 sqft

    Property

    Parking
    • Total spaces: 2
    • Parking features: Garage Door Opener, Garage
    • Attached garage spaces: 2
    Features
    • Stories: 2
    • Exterior features: Private Yard, Lawn Pump, Sprinkler System, Rain Gutters
    Lot
    • Size: 0.25 Acres
    • Dimensions: 75.31 x 450 x 75 x 143.17
    • Features: Cul-De-Sac, Interior Lot
    Details
    • Parcel number: 141S22501H00000280
    • Zoning description: Resid Single Family

    Construction

    Type & style
    • Home type: SingleFamily
    • Architectural style: Traditional
    • Property subtype: Single Family Residence
    Materials
    • Frame, Siding Brick Some, Vinyl Siding, Trim Vinyl
    • Foundation: Slab
    • Roof: Shingle
    Condition
    • Construction Complete
    • New construction: No
    • Year built: 1993

    Utilities & green energy

    • Water: Public

    Community & HOA

    Community
    • Features: Gated, Playground
    • Subdivision: PARKWOOD ESTATES PH 5
    HOA
    • Has HOA: Yes
    • Services included: Management, Recreational Faclty, Security
    Location
    • Region: Niceville

    Financial & listing details

    • Price per square foot: $223/sqft
    • Tax assessed value: $455,126
    • Annual tax amount: $3,392
    • Date on market: 3/6/2025
    • Road surface type: Paved

    Price history

    DateEventPrice
    6/11/2025Sold$599,900$223/sqft
    Source: ECAOR #970394 Report a problem
    4/23/2025Pending sale$599,900$223/sqft
    Source: ECAOR #970394 Report a problem
    4/21/2025Price change$599,900-3.9%$223/sqft
    Source: ECAOR #970394 Report a problem
    4/1/2025Price change$624,000-3.1%$232/sqft
    Source: ECAOR #970394 Report a problem
    3/6/2025Listed for sale$644,000+10.1%$239/sqft
    Source: ECAOR #970394 Report a problem
    3/6/2023Sold$585,000-2.3%$217/sqft
    Source: ECAOR #914519 Report a problem
    1/21/2023Pending sale$599,000$223/sqft
    Source: ECAOR #914519 Report a problem
    1/7/2023Listed for sale$599,000+52%$223/sqft
    Source: ECAOR #914519 Report a problem
    12/3/2019Sold$394,000-1.5%$146/sqft
    Source: Public Record Report a problem
    11/4/2019Pending sale$399,900$149/sqft
    Source: Coldwell Banker Residential Real Estate - Niceville #834252 Report a problem
    10/29/2019Listed for sale$399,900$149/sqft
    Source: Coldwell Banker Residential Real Estate - Niceville #834252 Report a problem

    Public tax history

    YearProperty taxesTax assessment
    2025$4,862 +2.9%$449,101 +2.9%
    2024$4,723 +39.2%$436,444 +38%
    2023$3,392 +2.5%$316,259 +3%
    2022$3,308 +0.2%$307,048 +3%
    2021$3,301 +0.3%$298,105 +1.4%
    2020$3,291 +73.3%$293,989 +57.5%
    2019$1,899 +1.2%$186,716 +1.9%
    2018$1,876 $183,235 +2.1%
    2017$1,876 +0.6%$179,466 +2.1%
    2016$1,865 +2.9%$175,775 +0.7%
    2015$1,812 -1.9%$174,553 +0.8%
    2014$1,847 $173,168 +1.5%
    2013-- $170,609 +1.7%
    2012-- $167,757 +3%
    2011-- $162,871 +1.5%
    2010-- $160,464 +2.7%
    2009-- $156,245 +0.1%
    2008-- $156,089 +3%
    2007-- $151,543 +2.5%
    2006-- $147,847 +3%
    2005-- $143,541 +3%
    2004-- $139,360 +1.9%
    2003-- $136,762 +2.4%
    2002-- $133,557 +1.6%
    2001-- $131,454
    Find assessor info on the county website

    Neighborhood: 32578

    Nearby schools

    GreatSchools rating
    Schools provided by the listing agent
    • Elementary: Bluewater
    • High: Niceville

    Source: ECAOR. This data may not be complete. We recommend contacting the local school district to confirm school assignments for this home.

    Get pre-qualified for a loan
    At Zillow Home Loans, we can pre-qualify you in as little as 5 minutes with no impact to your credit score.

    An equal housing lender. NMLS #10287.

    Sell for more on Zillow
    Get a Zillow Showcase℠ listing at no additional cost and you could sell for .
    $596,000
    2% more
    +$11,920
    With Zillow Showcase(estimated)
    $607,920