Skip main navigation
Sold for $615,000
  • Tax assessed value
    $615,000

    4554 Marlborough Dr Unit 1, San Diego, CA 92116

    2beds
    724sqft
    Condominium
    Built in 1970
    -- sqft lot
    $616,100 Zestimate®
    $849/sqft
    $2,519 Estimated rent

    Home value

    $616,100

    $567,000 - $672,000

    $2,519/mo

    Zestimate® history
    Loading
    Loading...

    Owner options

    List your home for rent

    $2,519/mo

    Rent Zestimate®

    Find your next renter with Zillow Rental Manager. Plus, with online applications, you can quickly screen prospective tenants – for free.

    Learn more

    $2,519/mo

    Rent Zestimate®

    Refinance and save

    $4,290/mo

    Est. payment

    Refinancing to a lower rate could help reduce your monthly payments and save thousands over the life of the loan.

    See today's rates

    $4,290/mo

    Est. payment

    Explore your selling options

    Work with a Zillow partner agent

    Leverage their expertise and Zillow's premium Showcase listings to get your home seen by more buyers.

    Get started

    List with your own agent

    Get your home in front of millions of buyers by listing it on Zillow.

    Learn how to do it

    Sell it yourself

    Take full control of how buyers see your home on Zillow by listing For Sale by Owner (FSBO).

    List your home

    What's special

    Curved wrought iron railingsSpacious eat-in kitchenGated wood pergola entryWelcoming and open floorplanHandsome building curb appealIn-unit stack laundryDual pane windows
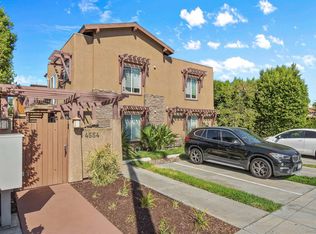
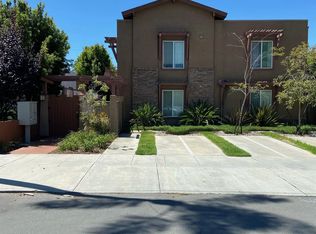
    This 2 Bedroom END UNIT has windows on 3 sides and highlights a welcoming and open floorplan in the Village of Kensington! Looking for both a peaceful, neighborhood setting AND a walkable, Metro village lifestyle? This move-in ready, NO STEPS, ground floor, 2 bedroom condo is located less than 2 blocks from the HEART of the Kensington village and the many restaurants and shops along Adams Avenue! Spacious eat-in kitchen with counter height peninsula with bar seating for 3 to 4 people and in-unit stack laundry. With 2 sets of sliding doors & 3 ceiling fans afford wonderful cross breezes & fresh air in this spacious and open floor plan. Dual pane windows and sliding doors to your 2 private patios - one off the living room and the other off one of the bedrooms. With a surprising amount of cabinetry, built-ins and plentiful closet space, it truly feels like a home. As you are welcomed with handsome building curb appeal, gated wood pergola entry, curved wrought iron railings and a Mission style solid wood front door, this is a place you'll be proud to call your own! All the benefits of a Metro village neighborhood location in a more peaceful residential setting in Kensington! Walk to your favorite restaurants, shops, library/park and even the local Copley-Price YMCA!

    Zillow last checked:

    Listing updated:

    Listed by:

    Scot E Gentry DRE #01444919 Preferred:619-857-0022,

    Coldwell Banker West

    Bought with:

    Anastasia Brewer, DRE #00894212

    Coldwell Banker Realty

    Source: SDMLS,MLS#: 250044354MLS LogoOriginating MLS: SDMLS

    Facts & features

    Interior

    Bedrooms & bathrooms
    • Bedrooms: 2
    • Bathrooms: 1
    • Full bathrooms: 1
    Heating
    • Wall/Gravity
    Cooling
    • N/K
    Appliances
    • Included: Dishwasher, Disposal, Dryer, Microwave, Refrigerator, Washer, Electric Stove, Electric Cooking, Water Heater Central
    • Laundry: Electric, Washer Hookup
    Features
    • Bathtub, Ceiling Fan, Granite Counters, Kitchen Island, Open Floor Plan, Recessed Lighting, Remodeled Kitchen, Shower in Tub, Storage Space, Kitchen Open to Family Rm
    • Flooring: Carpet, Tile
    • Common walls with other units/homes: End Unit
    Interior area
    • Total structure area: 724
    • Total interior livable area: 724 sqft

    Property

    Parking
    • Total spaces: 1
    • Parking features: None Known
    Features
    • Levels: 1 Story
    • Stories: 2
    • Patio & porch: Concrete, Patio, Porch - Front, Porch - Rear
    • Pool features: N/K
    • Spa features: N/K
    • Fencing: Gate,Partial
    • Frontage type: N/K
    Details
    • Parcel number: 4547132301

    Construction

    Type & style
    • Home type: Condo
    • Property subtype: Condominium
    Materials
    • Stucco
    • Roof: Common Roof,Composition,Rolled/Hot Mop
    Condition
    • Turnkey
    • Year built: 1970

    Utilities & green energy

    • Sewer: Public Sewer, Sewer Connected
    • Water: Meter on Property, Public

    Community & HOA

    Community
    • Features: BBQ, Pet Restrictions
    • Subdivision: KENSINGTON
    HOA
    • Amenities included: Pet Rules, Barbecue
    • Services included: Common Area Maintenance, Exterior (Landscaping), Exterior Bldg Maintenance, Hot Water, Roof Maintenance, Sewer, Trash Pickup, Water
    • HOA fee: $381 monthly
    • HOA name: Villas of Kensington
    Location
    • Region: San Diego

    Financial & listing details

    • Price per square foot: $849/sqft
    • Tax assessed value: $615,000
    • Date on market: 11/19/2025
    • Listing terms: Cash,Conventional,Exchange,VA

    Price history

    DateEventPrice
    12/23/2025Sold$615,000+0.5%$849/sqft
    Source: SDMLS #250044354 Report a problem
    12/4/2025Pending sale$612,000$845/sqft
    Source: SDMLS #250044354 Report a problem
    12/3/2025Listing removed$612,000$845/sqft
    Source: SDMLS #250044354 Report a problem
    11/25/2025Pending sale$612,000$845/sqft
    Source: SDMLS #250044354 Report a problem
    11/20/2025Listed for sale$612,000+236.3%$845/sqft
    Source: SDMLS #250044354 Report a problem
    1/18/2023Listing removed--
    Source: Zillow Rentals Report a problem
    1/14/2023Listed for rent$2,495$3/sqft
    Source: Zillow Rentals Report a problem
    12/15/2011Sold$182,000+10.3%$251/sqft
    Source: Public Record Report a problem
    11/9/2011Price change$165,000-6.4%$228/sqft
    Source: Rancho Buena Vista Real Estate #110061733 Report a problem
    9/28/2011Listed for sale$176,194+5.3%$243/sqft
    Source: www.SDHomeMap.com Report a problem
    8/17/2011Sold$167,400-55.4%$231/sqft
    Source: Public Record Report a problem
    3/29/2007Sold$375,000$518/sqft
    Source: Public Record Report a problem

    Public tax history

    YearProperty taxesTax assessment
    2026-- $615,000 +169%
    2025$2,893 +3.9%$228,591 +2%
    2024$2,784 +2.3%$224,110 +2%
    2023$2,723 +2.7%$219,716 +2%
    2022$2,651 +0.7%$215,409 +2%
    2021$2,633 +1.2%$211,186 +1%
    2020$2,601 +3%$209,022 +2%
    2019$2,525 +5.6%$204,924 +2%
    2018$2,390 +2.4%$200,907 +2%
    2017$2,333 +1.6%$196,968 +2%
    2016$2,296 +1.5%$193,107 +1.5%
    2015$2,262 +1.6%$190,207 +2%
    2014$2,227 $186,482 +0.5%
    2013-- $185,640 +2%
    2012-- $182,000 -20.9%
    2011-- $230,000 +70.4%
    2010-- $135,000
    2009-- $135,000 -64.7%
    2008-- $382,489 +47%
    2007-- $260,277
    Find assessor info on the county website

    Neighborhood: Kensington

    Nearby schools

    GreatSchools rating
    Get a cash offer in 3 minutes
    Find out how much your home could sell for in as little as 3 minutes with a no-obligation cash offer.
    Estimated market value
    $616,100
    Get a cash offer in 3 minutes
    Find out how much your home could sell for in as little as 3 minutes with a no-obligation cash offer.
    Estimated market value
    $616,100