Welcome home! This is truly a once-in-a-lifetime opportunity. Completely rehabbed for the owners over the last five years, this Ravenswood townhome is finished at a level generally found at a much higher price point. The extra wide floor plan features three full floors (not 4) of living. Flooded with sunlight, features of this home include but are not limited to beautifully finished hardwood floors, a woodburning living room fireplace surrounded by custom built-ins, a chef's kitchen with over-the-top designed custom Amish made cabinets with walnut-lined interiors, Fisher and Paykel fridge and Wolf range and Emtek hardware throughout, and updated electrical, copper plumbing, doors, trim, etc. Baths include floor-to-ceiling honed dolomite marble, Brizo, and Waterworks appointments with custom white oak and walnut vanities. The home/building has been fully rehabbed, both interior and exterior, and renovated to include a new roof, gutters, exterior paint, and exterior gate ironwork. The cherry on this townhome sundae is a fully gated outdoor oasis more extensive than what is found in most single-family homes, featuring outdoor architecture with hard and soft scape, which won a Christy Webber design award and includes outdoor lounge and dining areas, new composite decking, and cedar skirting and accents including Japanese maple tree, spring blooming redbuds, and native plantings. Move quickly, this home will go fast. 1 car garage parking is included.
Closed
$926,000
4554 N Paulina St APT 5, Chicago, IL 60640
4beds
2,200sqft
Townhouse, Single Family Residence
Built in 1989
-- sqft lot
$777,400 Zestimate®
$421/sqft
$4,491 Estimated rent
Home value
$777,400
$692,000 - $878,000
$4,491/mo
Zestimate® history
Owner options
List your home for rent
$4,491/mo
Rent Zestimate®
Find your next renter with Zillow Rental Manager. Plus, with online applications, you can quickly screen prospective tenants – for free.
$4,491/mo
Rent Zestimate®
Refinance and save
$6,910/mo
Est. payment
Refinancing to a lower rate could help reduce your monthly payments and save thousands over the life of the loan.
$6,910/mo
Est. payment
Explore your selling options
Work with a Zillow partner agent
Leverage their expertise and Zillow's premium Showcase listings to get your home seen by more buyers.
Get startedList with your own agent
Get your home in front of millions of buyers by listing it on Zillow.
Learn how to do itSell it yourself
Take full control of how buyers see your home on Zillow by listing For Sale by Owner (FSBO).
List your homeWhat's special
Zillow last checked:
Listing updated:
Listed by:
Ryan Gossett 312-724-8670,
Compass,
Omar Gonzalez,
Compass
Bought with:
Lisa Kalous
Compass
Source: MRED as distributed by MLS GRID,MLS#: 12161406
Facts & features
Interior
Bedrooms & bathrooms
- Bedrooms: 4
- Bathrooms: 3
- Full bathrooms: 3
Rooms
- Room types: Deck, Walk In Closet
Primary bedroom
- Features: Bathroom (Full)
- Level: Second
- Area: 192 Square Feet
- Dimensions: 12X16
Bedroom 2
- Level: Second
- Area: 140 Square Feet
- Dimensions: 14X10
Bedroom 3
- Level: Second
- Area: 110 Square Feet
- Dimensions: 11X10
Bedroom 4
- Level: Lower
- Area: 280 Square Feet
- Dimensions: 14X20
Deck
- Level: Main
- Area: 144 Square Feet
- Dimensions: 18X8
Dining room
- Level: Main
- Area: 99 Square Feet
- Dimensions: 11X9
Kitchen
- Level: Main
- Area: 144 Square Feet
- Dimensions: 12X12
Laundry
- Level: Lower
- Area: 240 Square Feet
- Dimensions: 12X20
Living room
- Level: Main
- Area: 315 Square Feet
- Dimensions: 15X21
Walk in closet
- Level: Second
- Area: 48 Square Feet
- Dimensions: 12X4
Heating
- Natural Gas, Electric
Cooling
- Central Air
Appliances
- Included: Range, Dishwasher, High End Refrigerator, Washer, Dryer, Disposal
Features
- Storage, Walk-In Closet(s)
- Windows: Screens
- Basement: Finished,Full
- Number of fireplaces: 1
- Fireplace features: Wood Burning, Living Room
- Common walls with other units/homes: End Unit
Interior area
- Total structure area: 0
- Total interior livable area: 2,200 sqft
Property
Parking
- Total spaces: 1
- Parking features: On Site, Garage Owned, Detached, Garage
- Garage spaces: 1
Accessibility
- Accessibility features: No Disability Access
Features
- Patio & porch: Roof Deck, Deck, Patio
Details
- Parcel number: 14182160371001
- Special conditions: None
- Other equipment: Ceiling Fan(s), Sump Pump
Construction
Type & style
- Home type: Townhouse
- Property subtype: Townhouse, Single Family Residence
Materials
- Synthetic Stucco
- Roof: Asphalt
Condition
- New construction: No
- Year built: 1989
- Major remodel year: 2021
Utilities & green energy
- Electric: 200+ Amp Service
- Sewer: Public Sewer
- Water: Public
Community & HOA
Community
- Security: Security System
HOA
- Has HOA: Yes
- Amenities included: None
- Services included: Water, Insurance, Exterior Maintenance
- HOA fee: $294 monthly
Location
- Region: Chicago
Financial & listing details
- Price per square foot: $421/sqft
- Annual tax amount: $11,182
- Date on market: 9/18/2024
- Listing terms: Conventional
- Ownership: Condo
Price history
| Date | Event | Price |
|---|---|---|
| 10/17/2024 | Sold | $926,000+8.9%$421/sqft |
Source:  MRED as distributed by MLS GRID #12161406 Report a problem MRED as distributed by MLS GRID #12161406 Report a problem | ||
| 10/10/2024 | Pending sale | $850,000$386/sqft |
Source: MRED as distributed by MLS GRID #12161406 Report a problem | ||
| 9/23/2024 | Contingent | $850,000$386/sqft |
Source: MRED as distributed by MLS GRID #12161406 Report a problem | ||
| 9/18/2024 | Listed for sale | $850,000$386/sqft |
Source: MRED as distributed by MLS GRID #12161406 Report a problem | ||
Public tax history
Tax history is unavailable.
Neighborhood: Ravenswood
Nearby homes
- $926,000-- bd-- ba8.8k sqft4554 N Paulina St, Chicago, IL 60640Sold
- $811,9003 bd3 ba2k sqft4554 N Paulina St APT 6, Chicago, IL 60640Off Market
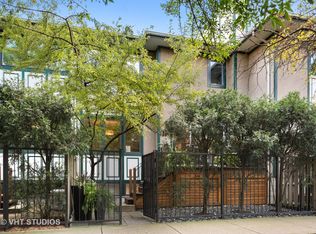
- $682,0003 bd2 ba1.9k sqft4554 N Paulina St, Chicago, IL 60640Off Market
- $724,200-- bd-- ba8.8k sqft4554 N Paulina St, Chicago, IL 60640Off Market
- $694,2003 bd3 ba1.9k sqft4554 N Paulina St APT 7, Chicago, IL 60640Off Market
- $1,708,3005 bd3 ba3.6k sqft4550 N Paulina St, Chicago, IL 60640Off Market
- $1,684,5004 bd2 ba2.3k sqft4548 N Paulina St, Chicago, IL 60640Off Market
- $1,355,0004 bd4 ba3.6k sqft4546 N Paulina St, Chicago, IL 60640Sold
Nearby schools
GreatSchools rating
- 8/10Ravenswood Elementary SchoolGrades: PK-8Distance: 0.3 mi
- 3/10Amundsen High SchoolGrades: 9-12Distance: 0.8 mi
Schools provided by the listing agent
- District: 299
Source: MRED as distributed by MLS GRID. This data may not be complete. We recommend contacting the local school district to confirm school assignments for this home.
Get a cash offer in 3 minutes
Find out how much your home could sell for in as little as 3 minutes with a no-obligation cash offer.
Estimated market value
$777,400
Get a cash offer in 3 minutes
Find out how much your home could sell for in as little as 3 minutes with a no-obligation cash offer.
Estimated market value
$777,400
- Illinois
- Cook County
- Chicago
- 60640
- Ravenswood
- 4554 N Paulina St Apartment 5
Nearby cities
Nearby neighborhoods
Nearby zip codes
Other Chicago Topics
