Skip main navigation
Sold
  • $342,000

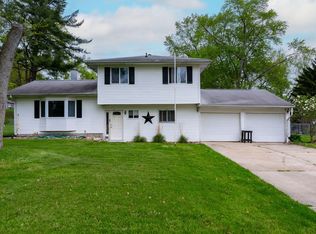
    4554 Niles Buchanan Rd, Buchanan, MI 49107

    3beds
    1,763sqft
    Single Family Residence
    Built in 1950
    2 Acres Lot
    $342,900 Zestimate®
    $194/sqft
    $2,044 Estimated rent

    Home value

    $342,900

    $319,000 - $370,000

    $2,044/mo

    Zestimate® history
    Loading
    Loading...

    Owner options

    List your home for rent

    $2,044/mo

    Rent Zestimate®

    Find your next renter with Zillow Rental Manager. Plus, with online applications, you can quickly screen prospective tenants – for free.

    Learn more

    $2,044/mo

    Rent Zestimate®

    Refinance and save

    $2,323/mo

    Est. payment

    Refinancing to a lower rate could help reduce your monthly payments and save thousands over the life of the loan.

    See today's rates

    $2,323/mo

    Est. payment

    Explore your selling options

    Work with a Zillow partner agent

    Leverage their expertise and Zillow's premium Showcase listings to get your home seen by more buyers.

    Get started

    List with your own agent

    Get your home in front of millions of buyers by listing it on Zillow.

    Learn how to do it

    Sell it yourself

    Take full control of how buyers see your home on Zillow by listing For Sale by Owner (FSBO).

    List your home

    What's special

    Fully accessible lower levelInviting main floor layoutTwo additional bedroomsWell-appointed kitchenVersatile lower levelGenerous sized replacement windows
    Looking for space, serenity, and versatility? This stunning Buchanan retreat has a country feel! Welcome to 4554 Niles-Buchanan Road, a beautifully crafted retreat situated close to amenities in the scenic heart of Buchanan, Michigan. Perfectly blending classic charm with modern functional space, this remarkable home features an inviting main floor layout paired with a fully accessible lower level designed for effortless indoor-outdoor living and flexible entertainment. As you step inside the main floor, you are greeted by an abundance of natural light streaming through generous sized replacement windows that frame peaceful views of the surrounding greenery. The primary bedroom with elevated ceilings and seating area is a must see with multiple closets, attached ensuite, and walkout to the pool/lounging area. Two additional bedrooms allow comfortable accommodations. The main level boasts a central living area with a well-appointed kitchen, making hosting or relaxed evening gatherings effortless. The versatile lower level offers a secondary footprint—ideal for a full media/rec room, home gym, private guest suite, or dedicated office space. Walk out directly to the expansive grounds where you can enjoy tranquil mornings and serene evening sunsets surrounded by nature. The updated siding (main house and garage), roofing (main house and garage), windows, front door, flooring, and painting will provide peace of mind for years to come. Located just minutes from downtown Buchanan, regional wineries, craft breweries, and the St. Joseph River, this home offers the ideal balance of peaceful privacy and convenient regional access to US 31. Schedule your showing today to fully appreciate this home.

    Zillow last checked:

    Listing updated:

    Listed by:

    Lifestyle Properties Group 269-525-4716,

    eXp Realty

    Bought with:

    Cameron Mammina, 6501420183

    RE/MAX Harbor Country

    Source: MichRIC,MLS#: 26042062MLS Logo

    Facts & features

    Interior

    Bedrooms & bathrooms
    • Bedrooms: 3
    • Bathrooms: 2
    • Full bathrooms: 2
    • Main level bedrooms: 3
    Primary bedroom
    • Level: Main
    • Area: 207.43
    • Dimensions: 10.33 x 20.08
    Bedroom 2
    • Level: Main
    • Area: 156.75
    • Dimensions: 11.83 x 13.25
    Bedroom 3
    • Level: Main
    • Area: 77.18
    • Dimensions: 8.50 x 9.08
    Primary bathroom
    • Level: Main
    • Area: 60.85
    • Dimensions: 5.00 x 12.17
    Bathroom 1
    • Level: Main
    • Area: 72
    • Dimensions: 7.08 x 10.17
    Dining room
    • Level: Main
    • Area: 106.47
    • Dimensions: 10.92 x 9.75
    Family room
    • Level: Basement
    • Area: 320
    • Dimensions: 16.00 x 20.00
    Kitchen
    • Level: Main
    • Area: 126.75
    • Dimensions: 13.00 x 9.75
    Living room
    • Level: Main
    • Area: 299.95
    • Dimensions: 24.83 x 12.08
    Heating
    • Forced Air
    Cooling
    • Central Air
    Appliances
    • Included: Dishwasher, Dryer, Microwave, Range, Refrigerator, Washer
    • Laundry: Electric Dryer Hookup, In Basement
    Features
    • Ceiling Fan(s)
    • Flooring: Carpet, Laminate, Tile, Vinyl, Wood
    • Windows: Replacement
    • Basement: Crawl Space,Full,Walk-Out Access
    • Number of fireplaces: 1
    • Fireplace features: Living Room
    Interior area
    • Total structure area: 1,345
    • Total interior livable area: 1,763 sqft
    • Finished area below ground: 418

    Property

    Parking
    • Total spaces: 2
    • Parking features: Garage Faces Front, Detached, Garage Door Opener
    • Garage spaces: 2
    Features
    • Stories: 1
    • Has private pool: Yes
    • Pool features: Above Ground
    Lot
    • Size: 2 Acres
    • Dimensions: 263 ft x 328 ft
    • Features: Level, Rolling Hills, Ground Cover, Shrubs/Hedges
    Details
    • Additional structures: Shed(s)
    • Parcel number: 110600360015028

    Construction

    Type & style
    • Home type: SingleFamily
    • Architectural style: Ranch
    • Property subtype: Single Family Residence
    Materials
    • Vinyl Siding
    • Roof: Asphalt,Composition,Shingle
    Condition
    • New construction: No
    • Year built: 1950

    Utilities & green energy

    • Sewer: Public Sewer
    • Water: Public
    • Utilities for property: Natural Gas Connected

    Community & HOA

    Community
    • Security: Smoke Detector(s)
    Location
    • Region: Buchanan

    Financial & listing details

    • Price per square foot: $194/sqft
    • Tax assessed value: $90,664
    • Annual tax amount: $2,059
    • Date on market: 8/12/2026
    • Listing terms: Cash,FHA,VA Loan,MSHDA,Conventional
    • Road surface type: Paved

    Price history

    DateEventPrice
    8/30/2026Sold$342,000+2.1%$194/sqft
    Source: MichRIC #26042062 Report a problem
    8/16/2026Pending sale$335,000$190/sqft
    Source: MichRIC #26042062 Report a problem
    8/12/2026Listed for sale$335,000+129.8%$190/sqft
    Source: MichRIC #26042062 Report a problem
    2/13/2014Sold$145,800-5.9%$83/sqft
    Source: Public Record Report a problem
    10/9/2013Price change$154,900-3.1%$88/sqft
    Source: RE/MAX Modern Realty #13047157 Report a problem
    8/9/2013Listed for sale$159,900$91/sqft
    Source: RE/MAX Modern Realty #13047157 Report a problem

    Public tax history

    YearProperty taxesTax assessment
    2025$1,993 +3%$118,000 +12.9%
    2024$1,934 $104,500 +6.6%
    2023-- $98,000 +10.7%
    2022$1,820 $88,500 +9%
    2021-- $81,200 -0.4%
    2020$1,764 +0.7%$81,500 +1.5%
    2019$1,753 +2.1%$80,300 +11.8%
    2018$1,717 -2.8%$71,800 +3.2%
    2017$1,766 +0%$69,600 -7.9%
    2016$1,766 +39.5%$75,600 +6.2%
    2015$1,266 $71,200 +13.2%
    2014-- $62,900 -0.3%
    2013-- $63,100 -3.7%
    2012-- $65,500 -3.1%
    2011-- $67,600 -0.3%
    2010-- $67,800 +1.5%
    2009-- $66,800 +14.6%
    2008-- $58,300 +3.4%
    2007-- $56,400 +1.1%
    2006-- $55,800 +10.5%
    2005-- $50,500 +16.4%
    2004-- $43,400 +0.5%
    2003-- $43,200 +11.1%
    2002-- $38,900 +9.6%
    2001-- $35,500
    Find assessor info on the county website

    Neighborhood: 49107

    Nearby schools

    GreatSchools rating
    Get a cash offer in 3 minutes
    Find out how much your home could sell for in as little as 3 minutes with a no-obligation cash offer.
    Estimated market value
    $342,900
    Get a cash offer in 3 minutes
    Find out how much your home could sell for in as little as 3 minutes with a no-obligation cash offer.
    Estimated market value
    $342,900