Welcome to this charming single-story ranch home nestled in the heart of Bloomfield and the coveted Bloomfield Hills Schools district. This custom-built mid-century home sits on a wooded lot, and is situated on a picturesque tree-lined street. An expansive front porch spans the entire façade of the house, overlooking a meticulously landscaped yard. The house features tiger-wood floors in every room, but the kitchen. Natural light fills the family room through sliding glass doors and skylights, accentuating the striking brick fireplace, hand-carved wood mantel, beamed cathedral ceiling, and floor-to-ceiling bookcases. The kitchen is as functional as it is stylish, boasting ample cabinets, granite and stainless steel countertops, stainless steel appliances, and ceramic flooring. The eat-in breakfast nook overlooks an expansive backyard patio and flower garden, that offer a peaceful oasis for relaxation and entertaining. Retreat to the master bedroom suite featuring its own teal blue mid-century modern bathroom and French doors leading to a private deck. Additional highlights include a dining room with built in cabinets, living room, and a spacious first-floor utility room with extra storage space. The finished basement includes an office or spare bedroom, while the unfinished portion includes storage closets and built-in shelving. The attached two-car garage includes a MyQ remote door opener and heated storage space. Recent upgrades include exterior paint (2023), new roof (2022), high-end Bryant HVAC system (2020) with smart temperature control, water heater (2018), Ring cameras, security system, and whole-house generator. The Franklin Cider Mill and Franklin Village are within walking distance, and enjoy the convenience of nearby amenities such as Trader Joe's, Nino Salvaggio's, Plum Market, restaurants, and shopping centers. Schedule your private tour today and discover the timeless allure of this mid-century gem. BTVAI
Sold for $655,000
$655,000
4554 Private Lake Dr, Bloomfield Hills, MI 48301
3beds
3,217sqft
Single Family Residence
Built in 1960
0.53 Acres Lot
$757,300 Zestimate®
$204/sqft
$4,058 Estimated rent
Home value
$757,300
$712,000 - $810,000
$4,058/mo
Zestimate® history
Owner options
List your home for rent
$4,058/mo
Rent Zestimate®
Find your next renter with Zillow Rental Manager. Plus, with online applications, you can quickly screen prospective tenants – for free.
$4,058/mo
Rent Zestimate®
Refinance and save
$4,283/mo
Est. payment
Refinancing to a lower rate could help reduce your monthly payments and save thousands over the life of the loan.
$4,283/mo
Est. payment
Explore your selling options
Work with a Zillow partner agent
Leverage their expertise and Zillow's premium Showcase listings to get your home seen by more buyers.
Get startedList with your own agent
Get your home in front of millions of buyers by listing it on Zillow.
Learn how to do itSell it yourself
Take full control of how buyers see your home on Zillow by listing For Sale by Owner (FSBO).
List your homeWhat's special
Extra storage spaceSpare bedroomFlower gardenWhole - house generatorHeart of bloomfieldExpansive front porch spansPlum market
Zillow last checked:
Listing updated:
Listed by:
Bella Brookenthal 248-225-3600,
Real Estate One-W Blmfld
Bought with:
Melinda I Nagler, 6501334038
Max Broock, REALTORS-Royal Oak
Source: Realcomp II,MLS#: 20240027997
Facts & features
Interior
Bedrooms & bathrooms
- Bedrooms: 3
- Bathrooms: 3
- Full bathrooms: 3
Primary bedroom
- Level: Entry
- Dimensions: 15 x 13
Bedroom
- Level: Entry
- Dimensions: 12 x 10
Bedroom
- Level: Entry
- Dimensions: 16 x 12
Primary bathroom
- Level: Entry
- Dimensions: 10 x 8
Other
- Level: Entry
- Dimensions: 11 x 6
Other
- Level: Entry
- Dimensions: 9 x 5
Other
- Level: Entry
- Dimensions: 14 x 10
Dining room
- Level: Entry
- Dimensions: 14 x 11
Family room
- Level: Entry
- Dimensions: 21 x 16
Flex room
- Level: Basement
- Dimensions: 45 x 14
Kitchen
- Level: Entry
- Dimensions: 11 x 10
Laundry
- Level: Entry
- Dimensions: 11 x 11
Library
- Level: Basement
- Dimensions: 14 x 14
Living room
- Level: Entry
- Dimensions: 17 x 16
Heating
- Forced Air, Natural Gas
Cooling
- Ceiling Fans, Central Air
Appliances
- Included: Dishwasher, Disposal, Dryer, Free Standing Electric Range, Free Standing Refrigerator, Microwave, Washer
- Laundry: Gas Dryer Hookup, Laundry Room, Washer Hookup
Features
- Entrance Foyer, High Speed Internet
- Basement: Finished,Full
- Has fireplace: Yes
- Fireplace features: Family Room, Wood Burning
Interior area
- Total interior livable area: 3,217 sqft
- Finished area above ground: 2,391
- Finished area below ground: 826
Property
Parking
- Total spaces: 2
- Parking features: Two Car Garage, Attached, Direct Access, Electricityin Garage, Garage Door Opener, Side Entrance
- Attached garage spaces: 2
Features
- Levels: One
- Stories: 1
- Entry location: GroundLevelwSteps
- Patio & porch: Covered, Deck, Patio, Porch
- Exterior features: Lighting
- Pool features: None
Lot
- Size: 0.53 Acres
- Dimensions: 165 x 151 x 127 x 150
- Features: Sprinklers
Details
- Parcel number: 1931427007
- Special conditions: Short Sale No,Standard
Construction
Type & style
- Home type: SingleFamily
- Architectural style: Ranch
- Property subtype: Single Family Residence
Materials
- Brick
- Foundation: Basement, Poured
- Roof: Asphalt
Condition
- New construction: No
- Year built: 1960
Utilities & green energy
- Electric: Circuit Breakers, Generator
- Sewer: Septic Tank
- Water: Public
- Utilities for property: Cable Available
Community & HOA
Community
- Subdivision: FRANKLIN LAKE HEIGHTS
HOA
- Has HOA: No
Location
- Region: Bloomfield Hills
Financial & listing details
- Price per square foot: $204/sqft
- Tax assessed value: $229,900
- Annual tax amount: $8,340
- Date on market: 5/4/2024
- Cumulative days on market: 5 days
- Listing agreement: Exclusive Right To Sell
- Listing terms: Cash,Conventional
- Exclusions: Exclusion(s) Do Not Exist
Price history
| Date | Event | Price |
|---|---|---|
| 6/7/2024 | Sold | $655,000+0.8%$204/sqft |
Source:  Realcomp II #20240027997 Report a problem Realcomp II #20240027997 Report a problem | ||
| 5/8/2024 | Pending sale | $650,000$202/sqft |
Source: Realcomp II #20240027997 Report a problem | ||
| 5/4/2024 | Listed for sale | $650,000-3.7%$202/sqft |
Source: Realcomp II #20240027997 Report a problem | ||
| 12/21/2023 | Listing removed | -- |
Source: Realcomp II #20230082074 Report a problem | ||
| 10/18/2023 | Price change | $675,000-3.6%$210/sqft |
Source: Realcomp II #20230082074 Report a problem | ||
| 9/29/2023 | Listed for sale | $700,000+77.2%$218/sqft |
Source: Realcomp II #20230082074 Report a problem | ||
| 3/29/2013 | Sold | $395,000$123/sqft |
Source: Public Record Report a problem | ||
Public tax history
| Year | Property taxes | Tax assessment |
|---|---|---|
| 2025 | $8,918 +3.3% | $295,730 |
| 2024 | $8,630 +5.6% | $295,730 +3.5% |
| 2023 | $8,171 +0.7% | $285,760 +1.6% |
| 2022 | $8,113 -1.3% | $281,390 +2.7% |
| 2021 | $8,220 | $273,970 +3.9% |
| 2020 | -- | $263,810 +2.7% |
| 2019 | $7,754 +1.8% | $256,890 +9.6% |
| 2018 | $7,614 | $234,490 +2.7% |
| 2017 | -- | $228,390 +6.1% |
| 2016 | -- | $215,290 +6.6% |
| 2015 | -- | $202,000 +5.8% |
| 2014 | -- | $190,860 +25.9% |
| 2011 | -- | $151,540 +1.5% |
| 2010 | $5,813 -12.2% | $149,260 -26.2% |
| 2009 | $6,622 +138.1% | $202,290 -46.8% |
| 2005 | $2,782 | $380,040 +102.8% |
| 2003 | -- | $187,440 -7.2% |
| 2002 | -- | $202,080 +38.8% |
| 2001 | $4,819 +5.9% | $145,600 +3.2% |
| 2000 | $4,552 | $141,090 |
Find assessor info on the county website
Neighborhood: 48301
Nearby homes
- $1,187,8005 bd5 ba3.5k sqft4572 Private Lake Ct, Bloomfield Hills, MI 48301Off Market
- $898,0004 bd2 ba2.8k sqft7246 Franklin Rd, Bloomfield Hills, MI 48301Off Market
- $2,661,9003 bd6 ba4.7k sqft4555 Private Lake Dr, Bloomfield Hills, MI 48301Off Market
- $813,6004 bd2 ba3.1k sqft7274 Sandy Creek Ln, Bloomfield Hills, MI 48301Off Market
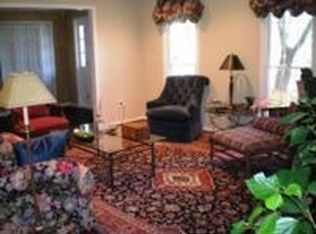
- $877,9005 bd2 ba3.5k sqft7262 Sandy Creek Ln, Bloomfield Hills, MI 48301Off Market
- $1,077,1003 bd4 ba2.6k sqft4584 Private Lake Ct, Bloomfield Hills, MI 48301Off Market
- $875,8003 bd3 ba2.8k sqft7218 Franklin Rd, Bloomfield Hills, MI 48301Off Market
- $993,2004 bd4 ba3.3k sqft4565 Stony River Dr, Bloomfield Hills, MI 48301Off Market
Nearby schools
GreatSchools rating
- 8/10Conant Elementary SchoolGrades: PK-5Distance: 2.1 mi
- 10/10Bloomfield Hills Middle SchoolGrades: 6-8Distance: 2 mi
- 9/10Bloomfield Hills High SchoolGrades: 9-12Distance: 3.4 mi
Get a cash offer in 3 minutes
Find out how much your home could sell for in as little as 3 minutes with a no-obligation cash offer.
Estimated market value
$757,300
Get a cash offer in 3 minutes
Find out how much your home could sell for in as little as 3 minutes with a no-obligation cash offer.
Estimated market value
$757,300
- Michigan
- Oakland County
- Bloomfield Hills
- 48301
- 4554 Private Lake Dr
Nearby cities
Nearby zip codes
Other Bloomfield Hills Topics
- Apartments for Rent in 48301
- Houses for Sale in 48301
- Houses for Rent in 48301
- 48301 Real Estate
- Bloomfield Hills Condos
- Houses for Sale in Bloomfield Hills
- Newest Listings in Bloomfield Hills
- Bloomfield Hills Home Values
- Bloomfield Hills Real Estate Agents
- Bloomfield Hills Refinance
- Bloomfield Hills Mortgage Rates
