Skip main navigation
Closed
  • Zillow Home logoZestimate®
    $330,000

    4554 S 48th STREET, Greenfield, WI 53220

    3beds
    2,078sqft
    Single Family Residence
    Built in 1956
    5,227 Square Feet Lot
    $330,000 Zestimate®
    $159/sqft
    $2,311 Estimated rent

    Home value

    $330,000

    $307,000 - $353,000

    $2,311/mo

    Zestimate® history
    Loading
    Loading...

    Owner options

    List your home for rent

    $2,311/mo

    Rent Zestimate®

    Find your next renter with Zillow Rental Manager. Plus, with online applications, you can quickly screen prospective tenants – for free.

    Learn more

    $2,311/mo

    Rent Zestimate®

    Refinance and save

    $2,431/mo

    Est. payment

    Refinancing to a lower rate could help reduce your monthly payments and save thousands over the life of the loan.

    See today's rates

    $2,431/mo

    Est. payment

    Explore your selling options

    Work with a Zillow partner agent

    Leverage their expertise and Zillow's premium Showcase listings to get your home seen by more buyers.

    Get started

    List with your own agent

    Get your home in front of millions of buyers by listing it on Zillow.

    Learn how to do it

    Sell it yourself

    Take full control of how buyers see your home on Zillow by listing For Sale by Owner (FSBO).

    List your home

    What's special

    Desirable front deckLannon stone back patio
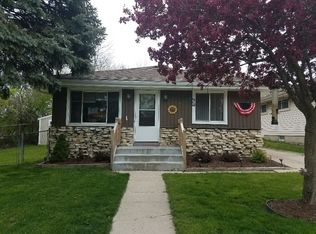
    The potential is endless in this 3BR+/1.5BA Cape that has been lovingly cared for by the same family for almost 60 yrs. Convenient location (just blocks fromKonkel Park & minutes from schools, shops & expressway), 2.5GA, Lannon stone back patio, beautiful landscaping w/an abundance of flowers, desirable front deck, updatedinsulation('25), new roof('24) & newer windows on ML('18) are just a few perks! Generously sized eat-in KTN is the heart of the home while the spacious LR is drenched insunlight thru the oversized front window. 3BR's & 1BA complete the ML, plus more room to roam upstairs w/HWF's & closet space (perfect for home office, play rm or extraBR space). More relaxation & entertainment needs? You'll love the finished LL w/dry bar, rec rm & 1/2 BA. Hurry before its too late!

    Zillow last checked:

    Listing updated:

    Listed by:

    The Raffaele Team* 414-336-5626,

    RE/MAX Lakeside-Central

    Bought with:

    Christi Swenson

    Source: WIREX MLS,MLS#: 1976856MLS LogoOriginating MLS: Metro MLS

    Facts & features

    Interior

    Bedrooms & bathrooms
    • Bedrooms: 3
    • Bathrooms: 2
    • Full bathrooms: 1
    • 1/2 bathrooms: 1
    • Main level bedrooms: 3
    Primary bedroom
    • Level: Main
    • Area: 121
    • Dimensions: 11 x 11
    Bedroom 2
    • Level: Main
    • Area: 110
    • Dimensions: 11 x 10
    Bedroom 3
    • Level: Main
    • Area: 110
    • Dimensions: 10 x 11
    Bathroom
    • Features: Tub Only, Ceramic Tile, Shower Over Tub
    Family room
    • Level: Upper
    • Area: 440
    • Dimensions: 20 x 22
    Kitchen
    • Level: Main
    • Area: 143
    • Dimensions: 11 x 13
    Living room
    • Level: Main
    • Area: 208
    • Dimensions: 13 x 16
    Heating
    • Natural Gas, Forced Air
    Cooling
    • Central Air
    Appliances
    • Included: Dryer, Other, Oven, Range, Refrigerator, Washer
    Features
    • High Speed Internet
    • Basement: Block,Full,Partially Finished,Sump Pump
    Interior area
    • Total structure area: 2,078
    • Total interior livable area: 2,078 sqft
    • Finished area above ground: 1,584
    • Finished area below ground: 494

    Property

    Parking
    • Total spaces: 2.5
    • Parking features: Garage Door Opener, Detached, 2 Car
    • Garage spaces: 2.5
    Features
    • Levels: One and One Half
    • Stories: 1
    • Patio & porch: Patio
    Lot
    • Size: 5,227 Square Feet
    • Dimensions: 40 x 126
    Details
    • Parcel number: 6010096000
    • Zoning: R3 1 Fam
    • Special conditions: Arms Length

    Construction

    Type & style
    • Home type: SingleFamily
    • Architectural style: Cape Cod
    • Property subtype: Single Family Residence
    Materials
    • Aluminum Trim, Vinyl Siding
    Condition
    • 21+ Years
    • New construction: No
    • Year built: 1956

    Utilities & green energy

    • Sewer: Public Sewer
    • Water: Public
    • Utilities for property: Cable Available

    Community & HOA

    Location
    • Region: Greenfield
    • Municipality: Greenfield

    Financial & listing details

    • Price per square foot: $159/sqft
    • Tax assessed value: $282,100
    • Annual tax amount: $4,565
    • Date on market: 8/19/2026
    • Inclusions: Oven/Range, Fridge, All Blinds/Wts, Washer, Dryer, Ll Fridge, Ll Bar W/Bar Stools, Ll Pool Table/Balls, Ll Couch, Ottoman & 2 Chairs, Extra House Supplies In Ll, Lr Couch & Armoire, 3 Ring Cameras (2 In Back, 1 In Front)
    • Exclusions: Sellers Personal Property

    Price history

    DateEventPrice
    9/25/2026Sold$330,000+1.6%$159/sqft
    Source: WIREX MLS #1976856 Report a problem
    9/23/2026Pending sale$324,900$156/sqft
    Source: WIREX MLS #1976856 Report a problem
    8/27/2026Contingent$324,900$156/sqft
    Source: WIREX MLS #1976856 Report a problem
    8/19/2026Listed for sale$324,900$156/sqft
    Source: WIREX MLS #1976856 Report a problem

    Public tax history

    YearProperty taxesTax assessment
    2025$4,747 +1.5%$249,500
    2024$4,678 +2%$249,500
    2023$4,584 +14.7%$249,500 +58.3%
    2022$3,997 -13.8%$157,600
    2021$4,636 $157,600
    2020$4,636 +1.3%$157,600
    2019$4,575 +2.2%$157,600
    2018$4,476 +8.3%$157,600
    2017$4,134 -1.4%$157,600
    2016$4,193 +0.9%$157,600
    2015$4,154 +0.3%$157,600
    2014$4,140 -5.2%$157,600
    2012$4,366 -3.3%$157,600 -12.1%
    2011$4,516 +2.6%$179,200
    2010$4,401 +3.3%$179,200
    2009$4,261 +8%$179,200 +28.6%
    2008$3,946 +2776.6%$139,300
    2007$137 -96.2%$139,300
    2006$3,620 $139,300
    2003-- $139,300 +60.1%
    2002$2,794 +1.7%$87,000
    2001$2,747 +3.4%$87,000
    2000$2,656 +2.1%$87,000
    1999$2,601 $87,000
    Find assessor info on the county website

    Neighborhood: 53220

    Nearby schools

    GreatSchools rating
    Schools provided by the listing agent
    • Elementary: Edgewood
    • Middle: Greenfield
    • High: Greenfield
    • District: Greenfield

    Source: WIREX MLS. This data may not be complete. We recommend contacting the local school district to confirm school assignments for this home.

    Get a cash offer in 3 minutes
    Find out how much your home could sell for in as little as 3 minutes with a no-obligation cash offer.
    Estimated market value
    $330,000
    Get a cash offer in 3 minutes
    Find out how much your home could sell for in as little as 3 minutes with a no-obligation cash offer.
    Estimated market value
    $330,000