Very private setting with swimming pool and nearly 1/3 acre at the end of a cul-de-sac. Conservation at the rear of property. Large home with (4) four bedrooms all on first floor! Additional rooms include office, bonus room, laundry room and (4) four full baths. Separate living /dining combo & family/kitchen combo. Wood burning fireplace in family room. Tray ceilings in primary bedroom & dinette. Eleven (11) foot ceilings in living and dining room. (2) Two covered areas on the pool deck 22x10 & 21x8. Tinted windows in front and sides. New electric water heater and new secondary HVAC. Attic in the Garage with pull down stairs. Heather Glen is surrounded by three ponds & a Conservation Area. It has a long natural area separating the north and south sections of Heather Glen with a passive park. Walking distance to Hunters Creek Middle School and easy access to Shingle Creek Trail. SR 417 is only (1) one mile away and Publix shopping center less than (2) two miles.
Sold for $665,000
Zestimate®
$665,000
4554 SHANEWOOD COURT, ORLANDO, FL 32837
4beds
2,890sqft
Single Family Residence
Built in 1996
0.3 Acres Lot
$665,000 Zestimate®
$230/sqft
$3,568 Estimated rent
Home value
$665,000
$612,000 - $718,000
$3,568/mo
Zestimate® history
Owner options
List your home for rent
$3,568/mo
Rent Zestimate®
Find your next renter with Zillow Rental Manager. Plus, with online applications, you can quickly screen prospective tenants – for free.
$3,568/mo
Rent Zestimate®
Refinance and save
$4,120/mo
Est. payment
Refinancing to a lower rate could help reduce your monthly payments and save thousands over the life of the loan.
$4,120/mo
Est. payment
Explore your selling options
Work with a Zillow partner agent
Leverage their expertise and Zillow's premium Showcase listings to get your home seen by more buyers.
Get startedList with your own agent
Get your home in front of millions of buyers by listing it on Zillow.
Learn how to do itSell it yourself
Take full control of how buyers see your home on Zillow by listing For Sale by Owner (FSBO).
List your homeWhat's special
Zillow last checked:
Listing updated:
Listed by:
Ray Guenther 407-479-0076,
3% REAL E$TATE 407-479-0076
Bought with:
Christopher Bessette, 3175429
KELLER WILLIAMS CLASSIC
Source: Stellar MLS,MLS#: O6405931 Originating MLS: Orlando Regional
Originating MLS: Orlando Regional
Facts & features
Interior
Bedrooms & bathrooms
- Bedrooms: 4
- Bathrooms: 4
- Full bathrooms: 4
Primary bedroom
- Features: En Suite Bathroom, Walk-In Closet(s)
- Level: First
- Area: 228 Square Feet
- Dimensions: 12x19
Bedroom 2
- Features: Built-in Closet
- Level: First
- Area: 121 Square Feet
- Dimensions: 11x11
Bedroom 3
- Features: Jack & Jill Bathroom, Built-in Closet
- Level: First
- Area: 121 Square Feet
- Dimensions: 11x11
Bedroom 4
- Features: Jack & Jill Bathroom, Built-in Closet
- Level: First
- Area: 121 Square Feet
- Dimensions: 11x11
Bonus room
- Features: En Suite Bathroom, Built-in Closet
- Level: Second
- Area: 165 Square Feet
- Dimensions: 11x15
Dinette
- Features: Pantry
- Level: First
- Area: 81 Square Feet
- Dimensions: 9x9
Dining room
- Level: First
- Area: 90 Square Feet
- Dimensions: 9x10
Family room
- Level: First
- Area: 266 Square Feet
- Dimensions: 14x19
Kitchen
- Level: First
- Area: 110 Square Feet
- Dimensions: 10x11
Living room
- Level: First
- Area: 300 Square Feet
- Dimensions: 15x20
Office
- Features: Built-in Closet
- Level: First
- Area: 120 Square Feet
- Dimensions: 10x12
Heating
- Electric
Cooling
- Central Air
Appliances
- Included: Dishwasher, Disposal, Dryer, Electric Water Heater, Microwave, Range, Refrigerator, Washer
- Laundry: Electric Dryer Hookup, Laundry Room, Washer Hookup
Features
- Ceiling Fan(s), Crown Molding, Eating Space In Kitchen, High Ceilings, Kitchen/Family Room Combo, Living Room/Dining Room Combo, Open Floorplan, Primary Bedroom Main Floor, Split Bedroom, Thermostat, Tray Ceiling(s), Walk-In Closet(s)
- Flooring: Carpet, Ceramic Tile
- Doors: Sliding Doors
- Windows: Blinds
- Has fireplace: Yes
- Fireplace features: Family Room, Wood Burning
Interior area
- Total structure area: 3,853
- Total interior livable area: 2,890 sqft
Property
Parking
- Total spaces: 2
- Parking features: Garage - Attached
- Attached garage spaces: 2
- Details: Garage Dimensions: 20x21
Features
- Levels: Two
- Stories: 2
- Patio & porch: Deck, Patio, Rear Porch, Screened
- Exterior features: Rain Gutters, Sidewalk
- Has private pool: Yes
- Pool features: Gunite, In Ground, Screen Enclosure
- Has view: Yes
- View description: Park/Greenbelt, Trees/Woods
Lot
- Size: 0.3 Acres
- Features: Cul-De-Sac, Greenbelt, In County, Landscaped
Details
- Parcel number: 292429373100490
- Zoning: P-D
- Special conditions: None
Construction
Type & style
- Home type: SingleFamily
- Architectural style: Contemporary
- Property subtype: Single Family Residence
Materials
- Block, Stucco
- Foundation: Slab
- Roof: Shingle
Condition
- New construction: No
- Year built: 1996
Utilities & green energy
- Sewer: Public Sewer
- Water: Public
- Utilities for property: Public
Community & HOA
Community
- Features: Deed Restrictions, Dog Park, Playground, Sidewalks, Tennis Court(s)
- Pet fee: $0 monthly
- Subdivision: HUNTERS CREEK TR 315
HOA
- Has HOA: Yes
- Amenities included: Park, Pickleball Court(s), Playground, Tennis Court(s), Vehicle Restrictions
- Services included: Reserve Fund
- HOA fee: $128 monthly
- HOA name: Bruce Lacey
- HOA phone: 407-240-6000
Location
- Region: Orlando
Financial & listing details
- Price per square foot: $230/sqft
- Tax assessed value: $486,574
- Annual tax amount: $4,460
- Date on market: 5/8/2026
- Cumulative days on market: 6 days
- Ownership: Fee Simple
- Total actual rent: 0
- Road surface type: Paved, Asphalt
Price history
| Date | Event | Price |
|---|---|---|
| 7/27/2026 | Listing removed | $3,495$1/sqft |
Source: Zillow Rentals Report a problem | ||
| 7/10/2026 | Listed for rent | $3,495$1/sqft |
Source: Zillow Rentals Report a problem | ||
| 6/15/2026 | Sold | $665,000-1.5%$230/sqft |
Source:  Stellar MLS #O6405931 Report a problem Stellar MLS #O6405931 Report a problem | ||
| 5/14/2026 | Pending sale | $675,000$234/sqft |
Source: Stellar MLS #O6405931 Report a problem | ||
| 5/8/2026 | Listed for sale | $675,000+192.3%$234/sqft |
Source: Stellar MLS #O6405931 Report a problem | ||
| 5/16/1996 | Sold | $230,900$80/sqft |
Source: Public Record Report a problem | ||
Public tax history
| Year | Property taxes | Tax assessment |
|---|---|---|
| 2024 | $4,243 +7.1% | $274,713 +3% |
| 2023 | $3,963 +3.8% | $266,712 +3% |
| 2022 | $3,819 +1.6% | $258,944 +3% |
| 2021 | $3,759 +1.2% | $251,402 +1.4% |
| 2020 | $3,714 +1.6% | $247,931 +2.3% |
| 2019 | $3,655 +1.1% | $242,357 +1.9% |
| 2018 | $3,614 | $237,838 -25.2% |
| 2017 | $3,614 +1.5% | $318,174 +2.2% |
| 2016 | $3,559 +0.9% | $311,360 +3.2% |
| 2015 | $3,526 -3% | $301,844 +11.6% |
| 2014 | $3,636 +1.7% | $270,436 +19% |
| 2013 | $3,574 +0.8% | $227,289 +4.4% |
| 2012 | $3,546 -6% | $217,747 -5.3% |
| 2011 | $3,771 -1.1% | $229,930 -3.5% |
| 2010 | $3,814 | $238,303 -14.9% |
| 2009 | -- | $279,880 -31.5% |
| 2008 | $3,673 -1.7% | $408,654 -7.5% |
| 2007 | $3,735 -5.9% | $441,661 +15.9% |
| 2006 | $3,969 +0.8% | $380,953 +40.4% |
| 2005 | $3,939 +4.4% | $271,271 +17% |
| 2004 | $3,771 +0.8% | $231,901 +5.3% |
| 2003 | $3,743 +3.3% | $220,182 +1.5% |
| 2002 | $3,623 -0.8% | $216,843 +7% |
| 2001 | $3,650 -8.4% | $202,745 +5% |
| 2000 | $3,985 | $193,158 |
Find assessor info on the county website
Neighborhood: Hunters Creek
Nearby homes
- $533,6004 bd2 ba2.2k sqft4548 Shanewood Ct, Orlando, FL 32837Off Market
- $657,9004 bd3 ba3k sqft4549 Shanewood Ct, Orlando, FL 32837Off Market
- $607,9004 bd3 ba2.7k sqft4543 Shanewood Ct, Orlando, FL 32837Off Market
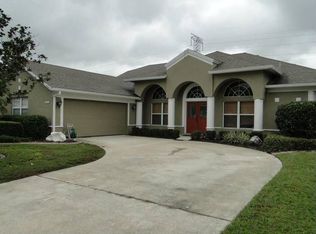
- $540,4004 bd3 ba2.5k sqft4538 Shanewood Ct, Orlando, FL 32837Off Market
- $497,4004 bd2 ba2k sqft4537 Shanewood Ct, Orlando, FL 32837Off Market
- $100-- bd-- ba-- sqftShanewood St, Orlando, FL 32837Off Market
- $571,0004 bd3 ba2.4k sqft4532 Shanewood Ct, Orlando, FL 32837Off Market
- $594,9004 bd3 ba2.6k sqft4527 Shanewood Ct, Orlando, FL 32837Off Market
Nearby schools
GreatSchools rating
- 10/10West Creek Elementary SchoolGrades: PK-5Distance: 1.7 mi
- 8/10Hunters Creek Middle SchoolGrades: 6-8Distance: 0.3 mi
- 6/10Freedom High SchoolGrades: 9-12Distance: 3.3 mi
Schools provided by the listing agent
- Elementary: West Creek Elem
- Middle: Hunter's Creek Middle
- High: Freedom High School
Source: Stellar MLS. This data may not be complete. We recommend contacting the local school district to confirm school assignments for this home.
Get a cash offer in 3 minutes
Find out how much your home could sell for in as little as 3 minutes with a no-obligation cash offer.
Estimated market value
$665,000
Get a cash offer in 3 minutes
Find out how much your home could sell for in as little as 3 minutes with a no-obligation cash offer.
Estimated market value
$665,000
- Florida
- Orange County
- Orlando
- 32837
- Hunters Creek
- 4554 SHANEWOOD COURT
Nearby cities
Nearby neighborhoods
Nearby zip codes
Other Orlando Topics
