Skip main navigation
Sold for $337,000
  • $337,000

    4554 Summerset Dr, Roanoke, VA 24018

    3beds
    1,223sqft
    Single Family Residence
    Built in 1986
    10,018 Square Feet Lot
    $346,400 Zestimate®
    $276/sqft
    $1,964 Estimated rent

    Home value

    $346,400

    $312,000 - $385,000

    $1,964/mo

    Zestimate® history
    Loading
    Loading...

    Owner options

    List your home for rent

    $1,964/mo

    Rent Zestimate®

    Find your next renter with Zillow Rental Manager. Plus, with online applications, you can quickly screen prospective tenants – for free.

    Learn more

    $1,964/mo

    Rent Zestimate®

    Refinance and save

    $1,727/mo

    Est. payment

    Refinancing to a lower rate could help reduce your monthly payments and save thousands over the life of the loan.

    See today's rates

    $1,727/mo

    Est. payment

    Explore your selling options

    Work with a Zillow partner agent

    Leverage their expertise and Zillow's premium Showcase listings to get your home seen by more buyers.

    Get started

    List with your own agent

    Get your home in front of millions of buyers by listing it on Zillow.

    Learn how to do it

    Sell it yourself

    Take full control of how buyers see your home on Zillow by listing For Sale by Owner (FSBO).

    List your home

    What's special

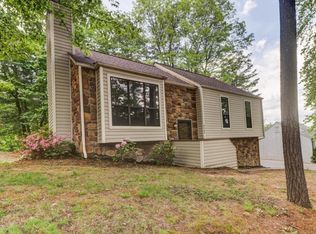
    Charming and move-in ready 3-bedroom, 2-bath home in desirable Roanoke County! This well-maintained property offers comfortable living with a bright, open floor plan and plenty of space to relax or entertain. Unwind in the spacious living room or retreat to the primary suite with a private full bath. Step outside and find a back deck—perfect for grilling or gathering with friends—and a lower-level patio ideal for quiet mornings or evening relaxation. The attached 2-car garage adds extra convenience and storage. Located close to schools, parks, and local amenities, this home blends functionality and comfort in a fantastic setting. All information is deemed reliable but should be verified by buyer or buyer's agent.

    Zillow last checked:

    Listing updated:

    Listed by:

    CHRISTY CROUCH 540-312-0085,

    RE/MAX ALL POINTS,

    JORDIN CROUCH 540-418-2233,

    RE/MAX ALL POINTS

    Bought with:

    KIM MILLER, 0225098552

    NEST REALTY ROANOKE

    Source: RVAR,MLS#: 917429MLS Logo

    Facts & features

    Interior

    Bedrooms & bathrooms
    • Bedrooms: 3
    • Bathrooms: 2
    • Full bathrooms: 2
    • Main level bathrooms: 2
    • Main level bedrooms: 3
    Primary bedroom
    • Level: Entry
    Bedroom 1
    • Level: Entry
    Bedroom 2
    • Level: Entry
    Dining area
    • Level: Entry
    Eat in kitchen
    • Level: Entry
    Family room
    • Level: Entry
    Foyer
    • Level: Entry
    Kitchen
    • Level: Entry
    Laundry
    • Level: Lower
    Heating
    • Heat Pump Gas
    Cooling
    • Central Air
    Appliances
    • Included: Dishwasher, Microwave Oven (Built In), Refrigerator, Electric Range
    Features
    • Cathedral Ceiling(s), Ceiling Fan(s), Walk-In Closet(s)
    • Flooring: Carpet
    • Doors: Fiberglass
    • Windows: Insulated Windows
    • Basement: Full,Walk-Out Access
    Interior area
    • Total structure area: 2,446
    • Total interior livable area: 1,223 sqft
    • Finished area below ground: 0

    Property

    Parking
    • Total spaces: 6
    • Parking features: Paved Driveway
    • Covered spaces: 2
    • Uncovered spaces: 4
    • Details: Off Street Parking
    Features
    • Levels: One
    • Stories: 1
    • Patio & porch: Deck, Patio
    • Exterior features: Tennis Court(s)
    • Has view: Yes
    • View description: Mountain(s)
    Lot
    • Size: 10,018 Square Feet
    • Dimensions: .23
    • Features: Cleared, Level
    Details
    • Parcel number: 097.070268.000000

    Construction

    Type & style
    • Home type: SingleFamily
    • Architectural style: Ranch
    • Property subtype: Single Family Residence
    Materials
    • Wood Siding
    Condition
    • Year built: 1986

    Utilities & green energy

    • Sewer: Public Sewer
    • Water: Public
    • Utilities for property: Underground Utilities

    Community & HOA

    Community
    • Subdivision: Branderwood
    HOA
    • Has HOA: Yes
    • HOA fee: $50 monthly
    Location
    • Region: Roanoke

    Financial & listing details

    • Price per square foot: $276/sqft
    • Tax assessed value: $262,100
    • Annual tax amount: $2,778
    • Date on market: 5/19/2025
    • Cumulative days on market: 6 days

    Price history

    DateEventPrice
    8/18/2026Listing removed$2,400$2/sqft
    Source: Zillow Rentals Report a problem
    8/8/2026Price change$2,400+4.3%$2/sqft
    Source: Zillow Rentals Report a problem
    7/19/2026Price change$2,300-2.1%$2/sqft
    Source: Zillow Rentals Report a problem
    7/16/2026Price change$2,350-2.1%$2/sqft
    Source: Zillow Rentals Report a problem
    6/2/2026Listed for rent$2,400+2.1%$2/sqft
    Source: Zillow Rentals Report a problem
    7/29/2025Listing removed$2,350$2/sqft
    Source: Zillow Rentals Report a problem
    7/13/2025Price change$2,350-2.1%$2/sqft
    Source: Zillow Rentals Report a problem
    7/4/2025Price change$2,400-4%$2/sqft
    Source: Zillow Rentals Report a problem
    6/26/2025Listed for rent$2,500$2/sqft
    Source: Zillow Rentals Report a problem
    6/25/2025Sold$337,000-3.7%$276/sqft
    Source: RVAR #917429 Report a problem
    5/26/2025Pending sale$350,000$286/sqft
    Source: RVAR #917429 Report a problem
    5/19/2025Listed for sale$350,000$286/sqft
    Source: RVAR #917429 Report a problem

    Public tax history

    YearProperty taxesTax assessment
    2025$2,700 +2.3%$262,100 +3.3%
    2024$2,638 +9.7%$253,700 +11.8%
    2023$2,406 +12.1%$227,000 +15.3%
    2022$2,146 +3.2%$196,900 +3.2%
    2021$2,080 +1.5%$190,800 +1.5%
    2020$2,048 +6.3%$187,900 +6.3%
    2019$1,927 +1.6%$176,800 +1.6%
    2018$1,898 +4.1%$174,100 +4.1%
    2017$1,822 +3%$167,200 +3%
    2016$1,769 $162,300 -0.1%
    2015$1,769 -0.1%$162,400
    2014$1,770 -3.8%$162,400 -3.8%
    2012$1,840 -0.2%$168,800 -0.2%
    2011$1,843 +0.1%$169,100 +0.1%
    2010$1,842 +0.2%$169,000 +0.2%
    2009$1,839 +2.4%$168,700 +2.4%
    2008$1,795 +5.6%$164,700
    2007$1,700 +2.1%--
    2006$1,666 +8.1%--
    2005$1,541 +4.1%--
    2004$1,481 +8.3%--
    2003$1,368 +0.4%--
    2002$1,362 +0.6%--
    2001$1,354 +1.6%--
    2000$1,332 --
    Find assessor info on the county website

    Neighborhood: 24018

    Nearby schools

    GreatSchools rating
    Schools provided by the listing agent
    • Elementary: Clearbrook
    • Middle: Cave Spring
    • High: Cave Spring

    Source: RVAR. This data may not be complete. We recommend contacting the local school district to confirm school assignments for this home.

    Sell for more on Zillow
    Get a Zillow Showcase℠ listing at no additional cost and you could sell for .
    $346,400
    2% more
    +$6,928
    With Zillow Showcase(estimated)

    $353,328

    Sell for more on Zillow
    Get a Zillow Showcase℠ listing at no additional cost and you could sell for .
    $346,400
    2% more
    +$6,928
    With Zillow Showcase(estimated)

    $353,328