Skip main navigation
Off market
  • $758,500

    4554 William Flynn Hwy, Allison Park, PA 15101

    4beds
    --sqft
    Single Family Residence
    Built in 1867
    -- sqft lot
    $758,500 Zestimate®
    $--/sqft
    $2,882 Estimated rent

    Home value

    $758,500

    $721,000 - $796,000

    $2,882/mo

    Zestimate® history
    Loading
    Loading...

    Owner options

    List your home for rent

    $2,882/mo

    Rent Zestimate®

    Find your next renter with Zillow Rental Manager. Plus, with online applications, you can quickly screen prospective tenants – for free.

    Learn more

    $2,882/mo

    Rent Zestimate®

    Refinance and save

    $5,116/mo

    Est. payment

    Refinancing to a lower rate could help reduce your monthly payments and save thousands over the life of the loan.

    See today's rates

    $5,116/mo

    Est. payment

    Explore your selling options

    Work with a Zillow partner agent

    Leverage their expertise and Zillow's premium Showcase listings to get your home seen by more buyers.

    Get started

    List with your own agent

    Get your home in front of millions of buyers by listing it on Zillow.

    Learn how to do it

    Sell it yourself

    Take full control of how buyers see your home on Zillow by listing For Sale by Owner (FSBO).

    List your home

    What's special

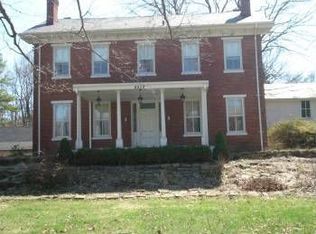
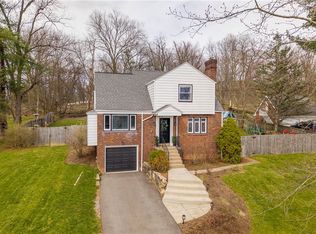
    Welcome to the historic Anderson House - a timeless luxury farmhouse estate where historic character, refined living, and private countryside charm come together on approximately 3 fully fenced acres in the heart of Allison Park. Steeped in history and known locally as the Anderson House, this remarkable property offers a rare opportunity to own one of the area's distinctive historic homes while enjoying the comfort and functionality of modern living. Surrounded by mature trees and open green space, the estate provides exceptional privacy and a peaceful retreat-like setting just minutes from everyday conveniences. Inside, the home features 4 spacious bedrooms, 3 full bathrooms, and 1 half bath, with beautifully preserved architectural details, warm gathering spaces, and timeless farmhouse character throughout. The home has been freshly painted throughout and features updated flooring across most of the home, while still preserving portions of the original pine hardwood floors on parts of the first floor - blending modern updates with authentic historic charm. The newly updated kitchen and bathrooms offer the perfect balance of style and functionality, creating move-in-ready comfort while honoring the character of the home. Rich textures, original craftsmanship, and generous room sizes create an inviting atmosphere that feels both elegant and authentic. A standout feature of the property is the original summer kitchen, thoughtfully updated and transformed into a private mother-in-law suite - ideal for multigenerational living, guests, a home office, or creative studio space. Adding even more value and versatility to the estate is a newly built two-story workshop, offering incredible potential for hobbyists, entrepreneurs, storage, studio space, woodworking, automotive projects, or future customization opportunities. The fully fenced grounds offer endless possibilities for entertaining, gardening, pets, recreation, or simply enjoying the beauty and tranquility of the landscape. Adding to its appeal, the renowned Rachel Carson Trail is located nearby, giving outdoor enthusiasts convenient access to one of Western Pennsylvania's most beloved hiking and nature trails. The Anderson House is more than a home - it is a legacy property with soul, history, and presence. Whether envisioned as a luxury farmhouse retreat, a refined family estate, or a showcase restoration, this extraordinary property offers a lifestyle rarely found in today's market. And so much more awaits for you to experience in person.

    This property is not currently displayed as for sale or rent on Zillow. This may be different from what's on other websites or public sources.

    Zillow last checked:

    Source: BHHS broker feed,MLS#: 1756909

    Facts & features

    Interior

    Bedrooms & bathrooms
    • Bedrooms: 4
    • Bathrooms: 4
    • Full bathrooms: 3
    • 1/2 bathrooms: 1
    Heating
    • Natural Gas
    Appliances
    • Included: Dishwasher, Dryer, Microwave, Refrigerator, Washer
    Features
    • Has basement: No

    Construction

    Type & style
    • Home type: SingleFamily
    • Property subtype: Single Family Residence
    Materials
    • Brick
    • Roof: Asphalt
    Condition
    • Year built: 1867

    Community & HOA

    Location
    • Region: Allison Park

    Financial & listing details

    • Date on market: 5/28/2026
    • Lease term: Contact For Details

    Price history

    DateEventPrice
    8/10/2026Listing removed$795,000
    Source: WPMLS #1756909 Report a problem
    6/16/2026Price change$795,000-1.9%
    Source: WPMLS #1756909 Report a problem
    6/9/2026Price change$810,000-4.1%
    Source: WPMLS #1756909 Report a problem
    6/1/2026Price change$845,000-5.6%
    Source: WPMLS #1756909 Report a problem
    5/28/2026Listed for sale$895,000
    Source: WPMLS #1756909 Report a problem

    Public tax history

    Tax history is unavailable.

    Neighborhood: 15101

    Nearby schools

    GreatSchools rating
    Get pre-qualified for a loan
    At Zillow Home Loans, we can pre-qualify you in as little as 5 minutes with no impact to your credit score.

    An equal housing lender. NMLS #10287.

    Sell for more on Zillow
    Get a Zillow Showcase℠ listing at no additional cost and you could sell for .
    $758,500
    2% more
    +$15,170
    With Zillow Showcase(estimated)
    $773,670