Skip main navigation
Sold for $575,000
  • Listed by: The Agency • Gillian Jones • Contact: 760-485-7546
    Bought with: Bennion Deville Homes
    $575,000

    45541 Big Canyon St, Indio, CA 92201

    3beds
    1,981sqft
    Single Family Residence
    Built in 2003
    5,227 Square Feet Lot
    $576,200 Zestimate®
    $290/sqft
    $4,532 Estimated rent

    Home value

    $576,200

    $524,000 - $634,000

    $4,532/mo

    Zestimate® history
    Loading
    Loading...

    Owner options

    List your home for rent

    $4,532/mo

    Rent Zestimate®

    Find your next renter with Zillow Rental Manager. Plus, with online applications, you can quickly screen prospective tenants – for free.

    Learn more

    $4,532/mo

    Rent Zestimate®

    Refinance and save

    $4,077/mo

    Est. payment

    Refinancing to a lower rate could help reduce your monthly payments and save thousands over the life of the loan.

    See today's rates

    $4,077/mo

    Est. payment

    Explore your selling options

    Work with a Zillow partner agent

    Leverage their expertise and Zillow's premium Showcase listings to get your home seen by more buyers.

    Get started

    List with your own agent

    Get your home in front of millions of buyers by listing it on Zillow.

    Learn how to do it

    Sell it yourself

    Take full control of how buyers see your home on Zillow by listing For Sale by Owner (FSBO).

    List your home

    What's special

    Gated courtyard entryClassic plantation shuttersSecluded second bedroomWest-facing mountain vistasStriking rotunda entryWalk-in closetVaulted ceilings
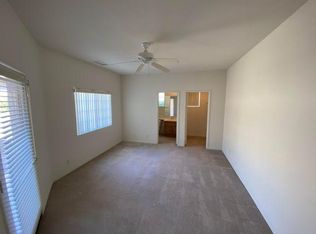
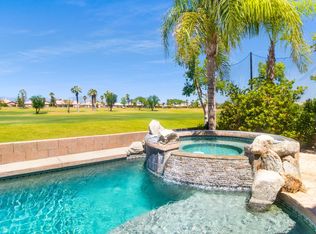
    Located in the prestigious Indian Springs Country Club and within a highly desirable school district, this centrally situated residence offers refined desert living with stunning mountain and golf course views.The beautifully upgraded three-bedroom, three-bathroom home enjoys west-facing mountain vistas and sweeping fairway views of the 16th and 18th holes of Big Rock Golf Club. Designed for comfort and flexibility, the spacious floor plan features a striking rotunda entry, a light-filled great room with fireplace, and a dining area ideal for entertaining family and friends. Motorized outdoor sun shade creates an outdoor room feel on the sunniest of days.A private attached casita with separate entrance provides the perfect retreat for guests, extended family, or a home office, while a secluded second bedroom and generously sized primary suite offer privacy and relaxation. The primary suite includes a full ensuite bath with jetted soaking tub, walk-in closet, and serene golf course views.The gourmet kitchen is thoughtfully appointed with double wall ovens, cooktop, breakfast bar, and granite countertops. Vaulted ceilings, classic plantation shutters, and a gated courtyard entry enhance the home's timeless appeal and seamless indoor-outdoor living.Residents enjoy HOA access to the community fitness center, pool, and barbecue area, along with a short stroll to Big Rock Golf Club. Ideally located near shopping, dining, and entertainment, this home offers the perfect blend of everyday comfort and resort-style country club living.

    Zillow last checked:

    Listing updated:

    Listed by:

    Gillian Jones DRE #01404006 760-485-7546,

    The Agency

    Bought with:

    Jaimee Linder, DRE #02174604

    Bennion Deville Homes

    Source: CRMLS,MLS#: 219142237DAMLS LogoOriginating MLS: California Desert AOR & Palm Springs AOR

    Facts & features

    Interior

    Bedrooms & bathrooms
    • Bedrooms: 3
    • Bathrooms: 3
    • Full bathrooms: 3
    Rooms
    • Room types: Family Room, Guest Quarters, Great Room, Dining Room
    Bathroom
    • Features: Bathtub, Jetted Tub, Separate Shower, Vanity
    Kitchen
    • Features: Granite Counters
    Heating
    • Forced Air, Natural Gas
    Cooling
    • Central Air
    Appliances
    • Included: Gas Cooktop, Gas Oven, Gas Water Heater, Microwave, Refrigerator
    • Laundry: Laundry Room
    Features
    • Breakfast Bar, Cathedral Ceiling(s), Separate/Formal Dining Room, High Ceilings, Open Floorplan, Recessed Lighting, Wired for Sound
    • Flooring: Carpet, Tile
    • Doors: Sliding Doors
    • Windows: Blinds, Shutters
    • Has fireplace: Yes
    • Fireplace features: Gas, Great Room
    Interior area
    • Total interior livable area: 1,981 sqft

    Property

    Parking
    • Total spaces: 4
    • Parking features: Direct Access, Driveway, Garage, Garage Door Opener, On Street
    • Attached garage spaces: 2
    Features
    • Levels: One
    • Stories: 1
    • Patio & porch: Covered
    • Has private pool: Yes
    • Pool features: Community, Gunite, In Ground
    • Spa features: Community, Gunite, In Ground
    • Fencing: Block,Wrought Iron
    • Has view: Yes
    • View description: Golf Course, Mountain(s), Panoramic
    Lot
    • Size: 5,227 Square Feet
    • Features: Back Yard, Landscaped, On Golf Course, Planned Unit Development, Sprinklers Timer, Sprinkler System
    Details
    • Additional structures: Guest House
    • Parcel number: 604550020
    • Special conditions: Standard

    Construction

    Type & style
    • Home type: SingleFamily
    • Architectural style: Mediterranean
    • Property subtype: Single Family Residence
    Materials
    • Stucco
    • Roof: Tile
    Condition
    • New construction: No
    • Year built: 2003

    Community & HOA

    Community
    • Features: Golf, Gated, Pool
    • Security: Fire Detection System, Gated Community, 24 Hour Security, Smoke Detector(s)
    • Subdivision: Indian Springs
    HOA
    • Has HOA: Yes
    • Amenities included: Controlled Access, Fitness Center, Pet Restrictions, Security, Trash, Cable TV
    • HOA fee: $400 monthly
    • HOA name: Indian Springs
    Location
    • Region: Indio

    Financial & listing details

    • Price per square foot: $290/sqft
    • Tax assessed value: $585,748
    • Annual tax amount: $8,264
    • Date on market: 1/28/2026
    • Listing terms: Cash,Cash to New Loan,Submit
    • Inclusions: Brand new side by side fridge included.
    • Exclusions: Home is professionally staged. All furnishings excluded.

    Price history

    DateEventPrice
    2/26/2026Sold$575,000-2.4%$290/sqft
    Source: CRMLS #219142237DA Report a problem
    2/15/2026Pending sale$589,000$297/sqft
    Source: Greater Palm Springs Realtors #219142237 Report a problem
    2/5/2026Contingent$589,000$297/sqft
    Source: Greater Palm Springs Realtors #219142237 Report a problem
    1/28/2026Listed for sale$589,000+43%$297/sqft
    Source: Greater Palm Springs Realtors #219142237 Report a problem
    10/10/2019Listing removed$2,400$1/sqft
    Source: The Agency #219024199 Report a problem
    7/9/2019Price change$2,400-4%$1/sqft
    Source: Indian Springs Real Estate Report a problem
    6/8/2019Listed for rent$2,500$1/sqft
    Source: Indian Springs Real Estate Report a problem
    4/23/2004Sold$412,000$208/sqft
    Source: Public Record Report a problem

    Public tax history

    YearProperty taxesTax assessment
    2025$8,264 +1.9%$585,748 +2%
    2024$8,109 +2%$574,264 +2%
    2023$7,947 +4.2%$563,005 +2%
    2022$7,629 +14.7%$551,967 +15.3%
    2021$6,654 +14.7%$478,698 +12%
    2020$5,799 +3.2%$427,409 +3%
    2019$5,621 +4%$414,960 +4%
    2018$5,404 +6.1%$399,000 +6.7%
    2017$5,094 $374,000 -2.9%
    2016$5,094 -3.1%$385,000 -0.5%
    2015$5,256 -0.2%$387,000
    2014$5,265 $387,000 +14.8%
    2013-- $337,000 -9.4%
    2012-- $372,000 -7.2%
    2011-- $401,000 +9.3%
    2010-- $367,000 -19.3%
    2009-- $454,877 +2%
    2008-- $445,959 +2%
    2007-- $437,216 +2%
    2006-- $428,644 +2%
    2005-- $420,240
    Find assessor info on the county website

    Neighborhood: 92201

    Nearby schools

    GreatSchools rating
    Schools provided by the listing agent
    • Elementary: Amelia Earhart
    • Middle: John Glenn
    • High: La Quinta

    Source: CRMLS. This data may not be complete. We recommend contacting the local school district to confirm school assignments for this home.

    Get a cash offer in 3 minutes
    Find out how much your home could sell for in as little as 3 minutes with a no-obligation cash offer.
    Estimated market value
    $576,200
    Get a cash offer in 3 minutes
    Find out how much your home could sell for in as little as 3 minutes with a no-obligation cash offer.
    Estimated market value
    $576,200