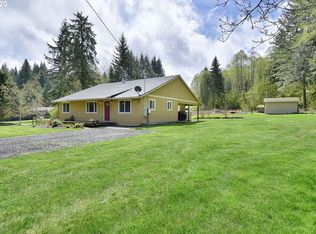
You've found your secluded oasis in the woods! Located on an extremely quiet dead end road, backing up to 85+ private acres, this property has all the benefits of country/ mountain living while still being 6 miles from amenities. Enjoy watching the wildlife all year long- whether from the cozy great room with gas fireplace, under the covered patio, or around the fire pit. This home has a space to enjoy for every season. Meticulously maintained on a gently sloping 4.06 acre parcel. This property comes with all the bells and whistles. A few notable features: dual fuel central furnace for those chilly nights, pre-plumbed for central vacuum system for easy cleaning, skylights and large picture windows in the great room and vaulted ceilings throughout. The master bath is a dream with heated floors, jetted tub and beautiful walk in tile shower. Upstairs features a huge 19x13 bedroom/ playroom with huge walk-in closet. Office on the main could also be a bedroom and has an attached powder room. Entertain your guests inside and out with a fantastic open concept kitchen featuring granite countertops and 2 eating bars. Off the kitchen is the covered patio with gas bbq hookups and beautiful established landscaping. Around the corner is the gazebo with 220V hookup ready for a hot tub. An entertainers dream. Don't forget to bring all your toys! Park them in the immaculate and spacious 30x30 shop featuring its own 100 amp sub panel, and interior 30 amp RV outlet. Outside the shop features RV parking with 50 amp outlet as well.Your animals will be in heaven with space to run. Large fenced dog run for those who wander. Wooded area at the front of the property provides privacy and area to explore. Come see this all around incredible property in person to fully appreciate all it has to offer.
Sold
$960,000
45544 SE Dowling Rd, Sandy, OR 97055
4beds
2,552sqft
Residential, Single Family Residence
Built in 2008
4.06 Acres Lot
$964,200 Zestimate®
$376/sqft
$3,568 Estimated rent
Home value
$964,200
$916,000 - $1.01M
$3,568/mo
Zestimate® history
Owner options
List your home for rent
$3,568/mo
Rent Zestimate®
Find your next renter with Zillow Rental Manager. Plus, with online applications, you can quickly screen prospective tenants – for free.
$3,568/mo
Rent Zestimate®
Refinance and save
$6,061/mo
Est. payment
Refinancing to a lower rate could help reduce your monthly payments and save thousands over the life of the loan.
$6,061/mo
Est. payment
Explore your selling options
Work with a Zillow partner agent
Leverage their expertise and Zillow's premium Showcase listings to get your home seen by more buyers.
Get startedList with your own agent
Get your home in front of millions of buyers by listing it on Zillow.
Learn how to do itSell it yourself
Take full control of how buyers see your home on Zillow by listing For Sale by Owner (FSBO).
List your homeWhat's special
Gas fireplaceMountain livingSecluded oasisWooded areaRv parkingCovered patioFire pit
Zillow last checked:
Listing updated:
Listed by:
Emelia Wessel 503-668-8050,
Berkshire Hathaway HomeServices NW Real Estate
Bought with:
Marguerite Truttman, 940200390
Premiere Property Group, LLC
Source: RMLS (OR),MLS#: 24514217
Facts & features
Interior
Bedrooms & bathrooms
- Bedrooms: 4
- Bathrooms: 3
- Full bathrooms: 3
- Main level bathrooms: 3
Rooms
- Room types: Bedroom 4, Office, Utility Room, Bedroom 2, Bedroom 3, Dining Room, Family Room, Kitchen, Living Room, Primary Bedroom
Primary bedroom
- Features: Ceiling Fan, Double Sinks, High Ceilings, Suite, Walkin Closet, Walkin Shower, Wallto Wall Carpet
- Level: Main
- Area: 208
- Dimensions: 16 x 13
Bedroom 2
- Features: High Ceilings, Wallto Wall Carpet
- Level: Main
- Area: 132
- Dimensions: 12 x 11
Bedroom 3
- Features: High Ceilings, Wallto Wall Carpet
- Level: Main
- Area: 132
- Dimensions: 12 x 11
Bedroom 4
- Features: Walkin Closet, Wallto Wall Carpet
- Level: Upper
- Area: 247
- Dimensions: 19 x 13
Dining room
- Features: Daylight
- Level: Main
- Area: 132
- Dimensions: 12 x 11
Kitchen
- Features: Appliance Garage, Central Vacuum, Daylight, Dishwasher, Disposal, Eat Bar, Gas Appliances, Island, Sliding Doors, Granite, High Ceilings, Plumbed For Ice Maker
- Level: Main
- Area: 220
- Width: 11
Living room
- Features: Bookcases, Daylight, Fireplace, Formal, Great Room, Skylight, Vaulted Ceiling, Wallto Wall Carpet
- Level: Main
- Area: 320
- Dimensions: 20 x 16
Office
- Features: High Ceilings, Wallto Wall Carpet
- Level: Main
- Area: 121
- Dimensions: 11 x 11
Heating
- Forced Air, Fireplace(s)
Cooling
- Heat Pump
Appliances
- Included: Appliance Garage, Dishwasher, Disposal, Free-Standing Gas Range, Free-Standing Refrigerator, Gas Appliances, Microwave, Plumbed For Ice Maker, Range Hood, Stainless Steel Appliance(s), Electric Water Heater
- Laundry: Laundry Room
Features
- Ceiling Fan(s), Granite, High Ceilings, Plumbed For Central Vacuum, Vaulted Ceiling(s), Walk-In Closet(s), Built-in Features, Galley, Pantry, Central Vacuum, Eat Bar, Kitchen Island, Bookcases, Formal, Great Room, Double Vanity, Suite, Walkin Shower
- Flooring: Heated Tile, Tile, Vinyl, Wall to Wall Carpet, Concrete
- Doors: Sliding Doors
- Windows: Double Pane Windows, Vinyl Frames, Daylight, Skylight(s)
- Basement: Crawl Space
- Number of fireplaces: 1
- Fireplace features: Propane
Interior area
- Total structure area: 2,552
- Total interior livable area: 2,552 sqft
Property
Parking
- Total spaces: 2
- Parking features: Carport, RV Access/Parking, RV Boat Storage, Garage Door Opener, Attached
- Attached garage spaces: 2
- Has carport: Yes
Accessibility
- Accessibility features: Main Floor Bedroom Bath, Utility Room On Main, Walkin Shower, Accessibility
Features
- Stories: 2
- Patio & porch: Covered Patio, Patio, Porch
- Exterior features: Dog Run, Fire Pit, Gas Hookup, Raised Beds, RV Hookup, Yard
- Has spa: Yes
- Spa features: Bath
- Has view: Yes
- View description: Territorial, Trees/Woods
Lot
- Size: 4.06 Acres
- Features: Flag Lot, Gentle Sloping, Pasture, Private, Secluded, Trees, Sprinkler, Acres 3 to 5
Details
- Additional structures: GasHookup, RVHookup, RVBoatStorage, Workshop, Workshopnull
- Parcel number: 05010573
- Zoning: TBR
Construction
Type & style
- Home type: SingleFamily
- Architectural style: NW Contemporary
- Property subtype: Residential, Single Family Residence
Materials
- Cement Siding
- Foundation: Concrete Perimeter
- Roof: Composition
Condition
- Updated/Remodeled
- New construction: No
- Year built: 2008
Utilities & green energy
- Gas: Gas Hookup, Propane
- Sewer: Standard Septic
- Water: Well
- Utilities for property: DSL
Community & HOA
Community
- Security: Security Lights
HOA
- Has HOA: No
Location
- Region: Sandy
Financial & listing details
- Price per square foot: $376/sqft
- Tax assessed value: $976,427
- Annual tax amount: $5,185
- Date on market: 2/14/2024
- Cumulative days on market: 30 days
- Listing terms: Cash,Conventional,FHA,VA Loan
- Road surface type: Paved
Price history
| Date | Event | Price |
|---|---|---|
| 4/24/2024 | Sold | $960,000+0%$376/sqft |
Source:  RMLS (OR) #24514217 Report a problem RMLS (OR) #24514217 Report a problem | ||
| 3/15/2024 | Pending sale | $959,900$376/sqft |
Source: RMLS (OR) #24514217 Report a problem | ||
| 2/27/2024 | Listed for sale | $959,900+60%$376/sqft |
Source: RMLS (OR) #24514217 Report a problem | ||
| 5/9/2016 | Sold | $600,000+185.7%$235/sqft |
Source: RMLS (OR) #16667737 Report a problem | ||
| 5/25/2007 | Sold | $210,000$82/sqft |
Source: Public Record Report a problem | ||
Public tax history
| Year | Property taxes | Tax assessment |
|---|---|---|
| 2025 | $5,581 +4.9% | $404,282 +3% |
| 2024 | $5,319 +2.6% | $392,510 +3% |
| 2023 | $5,186 +2.7% | $381,079 +3% |
| 2022 | $5,049 +3.7% | $369,980 +3% |
| 2021 | $4,870 +2.7% | $359,201 +3% |
| 2020 | $4,743 +0.4% | $348,738 +3% |
| 2019 | $4,722 +2.8% | $338,582 +3% |
| 2018 | $4,594 +5.5% | $328,722 +3% |
| 2017 | $4,355 +0.5% | $319,145 +3% |
| 2016 | $4,332 | $309,852 +3% |
| 2015 | $4,332 +2.9% | $300,825 +3% |
| 2014 | $4,211 +10.1% | $292,065 +4% |
| 2013 | $3,823 -1.8% | $280,951 -0.8% |
| 2012 | $3,894 -2.4% | $283,235 -0.1% |
| 2011 | $3,989 +2.7% | $283,474 +3% |
| 2010 | $3,886 +2.8% | $275,215 +3% |
| 2009 | $3,780 +182.1% | $267,082 +133.3% |
| 2006 | $1,340 +2.6% | $114,466 +3% |
| 2005 | $1,306 | $111,133 |
Find assessor info on the county website
Neighborhood: 97055
Nearby homes
- $760,5003 bd2 ba2.9k sqft45362 SE Dowling Rd, Sandy, OR 97055Off Market
- $933,1003 bd2 ba2k sqft45554 SE Dowling Rd, Sandy, OR 97055Off Market
- $599,3003 bd2 ba1.7k sqft45474 SE Dowling Rd, Sandy, OR 97055Off Market
- $988,9004 bd2 ba2.6k sqft45360 SE Dowling Rd, Sandy, OR 97055Off Market
- $658,1004 bd2 ba1.7k sqft45220 SE Dowling Rd, Sandy, OR 97055Off Market
- $740,4003 bd1 ba1.6k sqft45600 SE Dowling Rd, Sandy, OR 97055Off Market
- $1,094,20079.39 acres23161 SE McCabe Rd, Sandy, OR 97055Off Market
- $1,551,5004 bd3 ba3.7k sqft45100 SE Dowling Rd, Sandy, OR 97055Off Market
Nearby schools
GreatSchools rating
- 8/10Firwood Elementary SchoolGrades: K-5Distance: 1.7 mi
- 5/10Cedar Ridge Middle SchoolGrades: 6-8Distance: 4.6 mi
- 5/10Sandy High SchoolGrades: 9-12Distance: 5.2 mi
Schools provided by the listing agent
- Elementary: Firwood
- Middle: Cedar Ridge
- High: Sandy
Source: RMLS (OR). This data may not be complete. We recommend contacting the local school district to confirm school assignments for this home.
Get a cash offer in 3 minutes
Find out how much your home could sell for in as little as 3 minutes with a no-obligation cash offer.
Estimated market value
$964,200
Get a cash offer in 3 minutes
Find out how much your home could sell for in as little as 3 minutes with a no-obligation cash offer.
Estimated market value
$964,200
- Oregon
- Clackamas County
- Sandy
- 97055
- 45544 SE Dowling Rd
