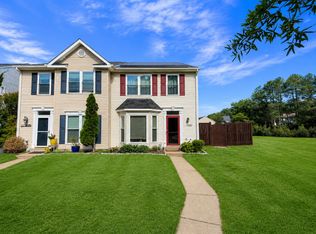
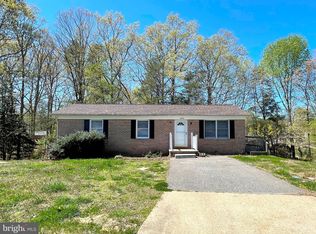
Welcome to this beautifully updated 3-bedroom, 3-bath home in the highly desirable Town Creek neighborhood. Designed for both everyday living and entertaining, this home features a stunning gourmet kitchen with granite countertops, custom cabinetry, an oversized island with a convenient mixer lift, double pantry with pull-out drawers, abundant counter space, breakfast bar, and premium stainless-steel appliances, including a 60-inch dual-fuel range, double oven, and ultra-quiet Bosch dishwasher.
The main level showcases freshly resealed and buffed hardwood floors, creating a warm and inviting living space. The spacious primary suite features new hardwood flooring and carpet, a luxurious en-suite bath with a Jacuzzi tub, walk-in shower, and double vanity.
Enjoy modern convenience with a remotely accessible American Standard smart thermostat.
The finished lower level offers exceptional additional living space, including a newly remodeled theater room with built-in sound system, a cozy wood-burning fireplace, an updated full bathroom, new flooring throughout, and new carpet on the stairs. The remodeled garage includes an attached 200-square-foot storage room, providing ample space for tools, hobbies, or seasonal storage.
Step outside onto the low-maintenance TREX front porch overlooking a level front yard on a quiet street. Two utility sheds provide convenient storage for lawn equipment and outdoor gear.
This move-in-ready home combines luxury upgrades, generous living space, and a sought-after location an exceptional rental opportunity.
House for rent
$2,650/moFees may apply
45545 Camelot Ct, Lexington Park, MD 20653
3beds
2,403sqft
Price may not include required fees and charges. Price shown reflects the lease term provided. Learn more|
Single family residence
Available now
Cats, dogs OK
Air conditioner, central air
In unit laundry
Attached garage parking
Central
What's special
Cozy wood-burning fireplaceDouble vanityCustom cabinetryWalk-in showerNew flooring throughoutUltra-quiet bosch dishwasherBreakfast bar
- 33 days |
- -- |
- -- |
Zillow last checked:
Listing updated:
Travel times

Let’s turn your rent into credit progress
Build credit history with every on-time payment and get credit for the payment you’re already making.
Facts & features
Interior
Bedrooms & bathrooms
- Bedrooms: 3
- Bathrooms: 3
- Full bathrooms: 3
Heating
- Central
Cooling
- Air Conditioner, Central Air
Appliances
- Included: Dishwasher, Microwave Oven, Refrigerator
- Laundry: In Unit
Features
- Flooring: Carpet, Hardwood
Interior area
- Total interior livable area: 2,403 sqft
Property
Parking
- Parking features: Attached, Garage
- Has attached garage: Yes
- Details: Contact manager
Details
- Additional structures: Garage(s)
- Parcel number: 08028230
Construction
Type & style
- Home type: SingleFamily
- Property subtype: Single Family Residence
Community & HOA
Location
- Region: Lexington Park
Financial & listing details
- Lease term: 1 Year
Nearby apartments for rent


Price history
| Date | Event | Price |
|---|---|---|
| 6/27/2026 | Listed for rent | $2,650+65.6%$1/sqft |
Source: Zillow Rentals Report a problem | ||
| 5/30/2025 | Listing removed | $465,000$194/sqft |
Source:  Bright MLS #MDSM2023682 Report a problem Bright MLS #MDSM2023682 Report a problem | ||
| 5/3/2025 | Listed for sale | $465,000+205.9%$194/sqft |
Source: Bright MLS #MDSM2023682 Report a problem | ||
| 5/31/2014 | Listing removed | $1,600$1/sqft |
Source: Residential Plus Real Estate Services #SM8357812 Report a problem | ||
| 5/24/2014 | Listed for rent | $1,600$1/sqft |
Source: Residential Plus Real Estate Services #SM8357812 Report a problem | ||
| 9/2/1999 | Sold | $152,000$63/sqft |
Source: Public Record Report a problem | ||
Neighborhood: 20653
Nearby schools
GreatSchools rating
- 5/10Town Creek Elementary SchoolGrades: PK-5Distance: 0.5 mi
- 7/10Esperanza Middle SchoolGrades: 6-8Distance: 0.8 mi
- 3/10Great Mills High SchoolGrades: 9-12Distance: 3.7 mi